This is a carousel with tiles that activate property listing cards. Use the previous and next buttons to navigate.
1/75
$799,900 Just Listed
This is a carousel with tiles that activate property listing cards. Use the previous and next buttons to navigate.
1/75
Property Description
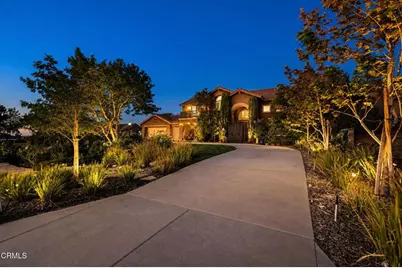
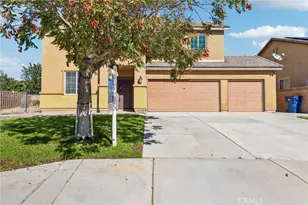
Stunning Palmdale Two-Story on Nearly an Acre with Paid Solar, a Park-Like Resort Yard & a Car Lover's Dream Shop! This is not your average Palmdale home. It is a property unlike anything else on the market. Welcome to 4 bedrooms, 3 bathrooms and 2,377 sq ft on a fully transformed .93 acre lot, with a paid for 42 panel solar system. Inside, all new windows fill the home with light. The updated kitchen features quartzite countertops, and every major appliance stays, including the refrigerator, washer and dryer. Bedroom closets are redone by California Closets, premium Toto toilets in every bath, plus a newer A/C and furnace. A custom mud room connects to the 3 car garage, with a pull through door to the backyard and the electrical setup for an EV charger. The primary suite is a retreat, with a custom balcony offering beautiful city light views. The upgraded primary bath has a dual vanity, custom tile work, a walk in shower and large soaker tub, plus a spacious walk in closet. Out front, a custom tall security gate creates a private, gated courtyard, while agapanthus and greenery deliver standout curb appeal. Out back, custom walkways, extensive concrete work, lighting, hundreds of plants and mature trees create a park like setting. A pool and spa connect to a beautiful custom deck, a huge covered patio, turf, a swingset that stays, a flowing creek and riverbed, and an enclosed bird aviary with koi pond. Timed WiFi irrigation, WiFi lighting and security cameras complete it. Car lovers, the detached workshop garage is the showstopper: two mini splits, its own bathroom, custom air compressor lines, room for multiple car lifts with one included, and 4 remote roll up doors. RV access and a rear access point with smart facial recognition make access easy. Close to shopping, dining and commuter routes. Once in a while a property comes along that redefines what is possible on nearly an acre. This is that property. Schedule your showing today before it's gone!
Full Property Details
Full Property Details for 35952 52nd
General
- Price: $799,900
- Status: Active
- Type: Single Family
- Source: MRMLS
- MLS ID: V1-37625
- Updated: 7/16/2026
- Days on Market: 6 days
- Added to Site: 6 day(s) ago
Interior
- Rooms/Areas: Walk-In Closet, Primary Bedroom, Laundry, Workshop, Kitchen, Living Room, Family Room, Primary Bathroom
- Interior Features: Quartz Counters, Built-in Features, High Ceilings, Ceiling Fan(s), Pantry, Recessed Lighting, Storage, Open Floorplan
- Fireplace: Yes
- Fireplace(s): Gas, Family Room
- Eating Areas: Breakfast Counter/Bar, Dining Room, In Kitchen
- Appliances: Microwave, Refrigerator, Gas Range, Gas Oven, Dishwasher
- Flooring: Tile, Carpet
Rooms
Bathrooms
- Total Bathrooms: 3
- Full Bathrooms: 3
Bedrooms
- Total Bedrooms: 4
Other Rooms
- Laundry: Inside, Individual Room, Washer Included, Dryer Included
Additional Information
- Pool: Yes
- Pool Description: Lap, Private, Above-Ground
- Spa Description: Private, Above-Ground
Exterior
- Deck/Patio: Covered, Slab
Parking
- Garage: Yes
- Garage Spaces: 8
- Parking: Garage, Paved, Circular Driveway, Carport, RV Access/Parking, Workshop in Garage, Driveway, Built-In Storage, Private
Location
- County: Los Angeles
- Driving Directions: From Pearblossom Hwy (SR-138), head east to 47th St E. Turn right (south) on 47th St E, left (east) on E Ave T8, then right (south) on 52nd St E. Property is on the left.
- Direction Faces: West
Community
- Community Features: Mountainous, Foothills
Heating & Cooling
- Cooling Type: Central Air
- Heating Type: Central
Utilities
- Sewer: Conventional Septic
- Water: Public
Structural Information
- Architectural Style: Traditional
- Structure Type: Single Family Residence
- Construction: Frame, Brick, Stucco
- Foundation: Permanent, Slab
- Roof: Tile
- Common Walls: No Common Walls
- Windows: Double-Pane Windows
- Stories/Levels: Two
- Stories Description: Two
- Square Feet: 2,377
- Sq. Ft. Source: Assessor
- Year Built: 1993
- Year Built Source: Assessor
- Property Condition: Additions/Alterations, Turnkey
Additional Structures
- Other Structures: Second Garage Detached, Workshop, Storage, Second Garage, Shed(s), Aviary, Outbuilding
Lot Features
- Property View: Desert, Mountain(s), City Lights
- Lot Size (Acres): 0.93
- Lot Size (Sq. Ft.): 40,510.8
- Lot Size Source: Assessor
- Irrigation System: Sprinkler System
- Lot Description: Drip Sprinkler System, Rectangular Lot, Yard, Lawn, Landscaped, Sprinklers in Rear, Front Yard, Back Yard, Sprinklers in Front, Garden
- Fencing (Description): Vinyl, Chain Link, Wood, Stucco Wall
Green Features
- Energy Generation: Solar
Financial Considerations
- Price Per Sq. Ft.: $336.52
Disclosures and Reports
- Special Conditions: Standard
- Inclusions: Washer, Dryer, Refrigerator, 1 Car Lift
Listed by Coldwell Banker A Hartwig Co, Bradley Creese

Get Pre-Approved Today
Schools
Schools serving 35952 52nd
School Districts:Palmdale Elementary School District, Antelope Valley Union Joint High School District
| Name | Grades | Distance |
|---|---|---|
Buena Vista Elementary School, Palmdale, CA 37005 Hillcrest Drive, Palmdale, CA 93552 | K-5 | 1.4 mi |
Desert Willow Middle School 36555 Sunny Lane, Palmdale, CA 93550 | 6-8 | 2.8 mi |
William J. (Pete) Knight High School 37423 70th Street East, Palmdale, CA 93552 | 9-12 | 2.6 mi |
Disclaimer:
School attendance boundaries provided by ATTOM Data Solutions and are for reference only. Contact the school directly to verify enrollment eligibility.
Price & Sales History for 35952 52nd
Date
Details
Price
Change
Source
7/15/2026
Listed
$799,900
299.95%
MLS
9/28/1995
Sold
$200,000
—
Public Record
Disclaimer: Historical sales information is derived from public records provided by the county offices. Information is not guaranteed and should be independently verified.
Tax History
Tax History for 35952 52nd
Year
Property Taxes
Change
Tax Assessment
Change
2025
$5,693
7%
$352,079
4%
2023
$5,314
4%
$338,409
2%
2022
$5,109
2%
$331,774
2%
2021
$5,027
2%
$325,270
1%
2020
$4,917
12%
$321,936
17%
2019
$4,382
1%
$275,487
2%
2018
$4,325
1%
$270,087
2%
2017
$4,277
7%
$264,793
2%
2016
$4,015
1%
$259,602
2%
2015
$3,992
1%
$255,703
2%
2014
$3,964
14%
$250,695
19%
2013
$3,469
—
$209,800
—
Disclaimer: Historical tax information is derived from public records provided by the county offices. Information is not guaranteed and should be independently verified.
Estimate the Cost
Estimate the Cost for 35952 52nd
35952 52nd, Palmdale, CA 93552 (MLS# V1-37625) is a Single Family property with 4 bedrooms and 3 full bathrooms. 35952 52nd is currently listed for $799,900 and was received on July 15, 2026. Want to learn more about 35952 52nd? Do you have questions about finding other Single Family real estate for sale in Palmdale? You can browse all Palmdale real estate or contact a Coldwell Banker agent to request more information.