This is a carousel with tiles that activate property listing cards. Use the previous and next buttons to navigate.
1/1
$574,999 Just Listed
This is a carousel with tiles that activate property listing cards. Use the previous and next buttons to navigate.
1/1
Property Description
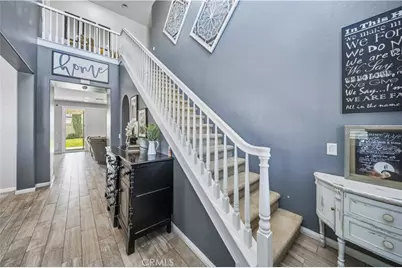
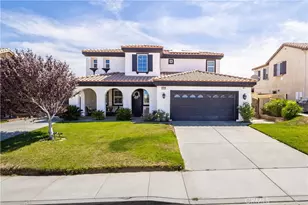
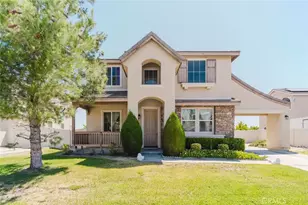
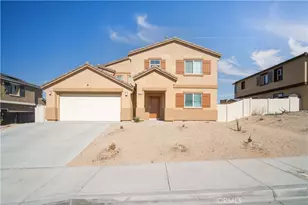
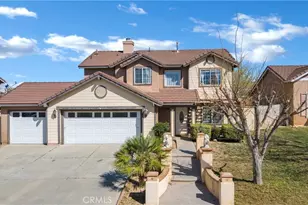
Discover the charm and upgrades of this beautiful Palmdale home! Located at 36426 50th St E, this Spanish-style two-story residence offers 4 bedrooms, 3 bathrooms, and over 2,100 sq. ft. of thoughtfully designed living space, with plantation shutters throughout the first level.
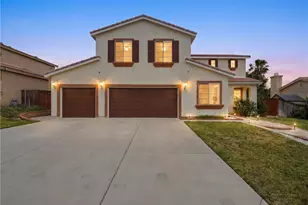
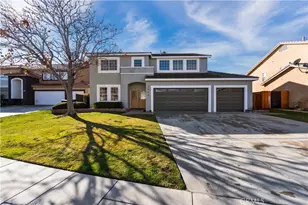
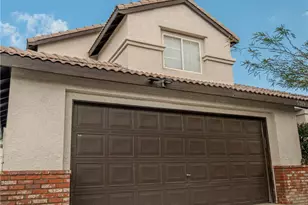
From the charming arched entry and custom wrought-iron side gate to the RV access gate and spacious 3-car tandem garage, this home makes a lasting first impression. Inside, soaring ceilings, abundant natural light, and an inviting open-concept layout create a warm and welcoming atmosphere.
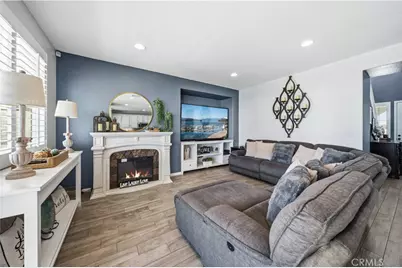
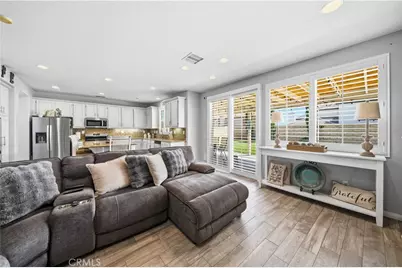
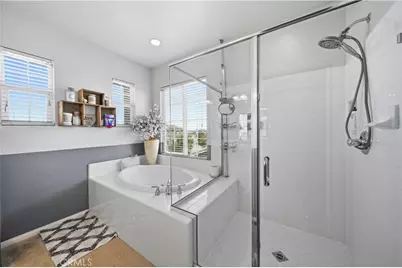
The upgraded kitchen features granite countertops, a center island, and stainless-steel appliances, opening to a cozy family room with a fireplace. Upstairs, you'll find four spacious bedrooms, including a generous primary suite with a walk-in closet and spa-inspired bathroom, plus a versatile office space. Step outside to enjoy the covered patio and yard,additional parking for numerous vehicles. Conveniently located near Pearblossom Highway, parks, mountain views, and the 14 Freeway, this home offers the perfect blend of space, style, and convenience. Come see this Palmdale beauty before it's gone!
Full Property Details
Full Property Details for 36426 50th
General
- Price: $574,999
- Status: Active
- Type: Single Family
- Source: MRMLS
- MLS ID: CV26178900
- Updated: Today (8/24/2026)
- Added to Site: Today
Interior
- Rooms/Areas: Walk-In Closet, Primary Bedroom, Laundry, All Bedrooms Up, Kitchen, Family Room, Primary Bathroom
- Interior Features: Block Walls, Ceiling Fan(s), Pantry
- Fireplace: Yes
- Fireplace(s): Family Room
- Eating Areas: In Kitchen, Area
- Appliances: Microwave, Gas Range, Dishwasher
- Flooring: Tile, Carpet
Rooms
Bathrooms
- Total Bathrooms: 3
- Full Bathrooms: 3
Bedrooms
- Total Bedrooms: 4
Other Rooms
- Laundry: Individual Room, Upper Level
Additional Information
- Pool Description: None
- Spa Description: None
Exterior
- Deck/Patio: Covered, Slab
Parking
- Garage: Yes
- Garage Spaces: 3
- Parking: Tandem Garage, RV Access/Parking, Garage Faces Front, Driveway, Garage (Two Doors)
Location
- County: Los Angeles
- Driving Directions: 47th St E, right to Mountain View Dr. to property, slight right.
School Information
- School District: Los Angeles Unified
Community
- Community Features: Street Lights, Sidewalks
Heating & Cooling
- Cooling Type: Central Air
- Heating Type: Central
Utilities
- Sewer: Public Sewer
- Water: Public
Structural Information
- Architectural Style: Traditional
- Structure Type: Single Family Residence
- Foundation: Slab
- Roof: Tile
- Common Walls: No Common Walls
- Entry Location: 1
- Stories/Levels: Two
- Stories Description: Two
- Square Feet: 2,112
- Sq. Ft. Source: Assessor
- Year Built: 2006
- Year Built Source: Assessor
Lot Features
- Property View: Mountain(s), Neighborhood
- Lot Size (Acres): 0.1608
- Lot Size (Sq. Ft.): 7,006
- Lot Size Source: Assessor
- Lot Description: Front Yard, Back Yard, Yard
- Fencing (Description): Block
Financial Considerations
- Price Per Sq. Ft.: $272.25
Disclosures and Reports
- Special Conditions: Standard
Listed by Keller Williams Antelope Valle, Doris Mendoza

Get Pre-Approved Today
Schools
Schools serving 36426 50th
School Districts:Palmdale Elementary School District, Antelope Valley Union Joint High School District
| Name | Grades | Distance |
|---|---|---|
Buena Vista Elementary School, Palmdale, CA 37005 Hillcrest Drive, Palmdale, CA 93552 | K-5 | 0.8 mi |
Desert Willow Middle School 36555 Sunny Lane, Palmdale, CA 93550 | 6-8 | 2.4 mi |
William J. (Pete) Knight High School 37423 70th Street East, Palmdale, CA 93552 | 9-12 | 2.3 mi |
Disclaimer:
School attendance boundaries provided by ATTOM Data Solutions and are for reference only. Contact the school directly to verify enrollment eligibility.
Price & Sales History for 36426 50th
Date
Details
Price
Change
Source
8/24/2026
Listed
$574,999
44.84%
MLS
8/01/2006
Sold
$397,000
—
Public Record
Disclaimer: Historical sales information is derived from public records provided by the county offices. Information is not guaranteed and should be independently verified.
Tax History
Tax History for 36426 50th
Year
Property Taxes
Change
Tax Assessment
Change
2025
$9,173
5%
$531,879
2%
2024
$8,721
1%
$521,451
2%
2023
$8,657
4%
$511,227
2%
2022
$8,311
18%
$501,204
25%
2021
$7,049
18%
$399,600
26%
2020
$5,956
—
$316,000
—
2019
$5,947
—
$316,000
—
2018
$5,926
10%
$316,000
16%
2017
$5,404
4%
$273,000
—
2016
$5,186
12%
$273,000
21%
2015
$4,624
4%
$225,000
7%
2014
$4,449
13%
$210,000
24%
2013
$3,936
—
$169,000
—
Disclaimer: Historical tax information is derived from public records provided by the county offices. Information is not guaranteed and should be independently verified.
Estimate the Cost
Estimate the Cost for 36426 50th
36426 50th, Palmdale, CA 93552 (MLS# CV26178900) is a Single Family property with 4 bedrooms and 3 full bathrooms. 36426 50th is currently listed for $574,999 and was received on August 24, 2026. Want to learn more about 36426 50th? Do you have questions about finding other Single Family real estate for sale in Palmdale? You can browse all Palmdale real estate or contact a Coldwell Banker agent to request more information.