This is a carousel with tiles that activate property listing cards. Use the previous and next buttons to navigate.
1/1
$530,000
This is a carousel with tiles that activate property listing cards. Use the previous and next buttons to navigate.
1/1
Property Description
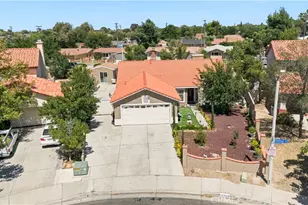
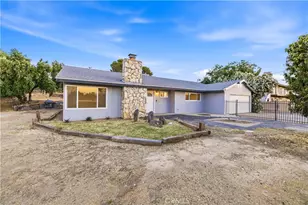
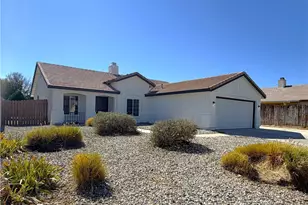
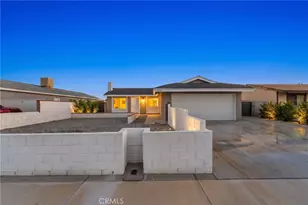
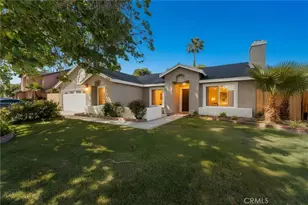
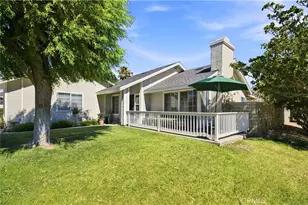
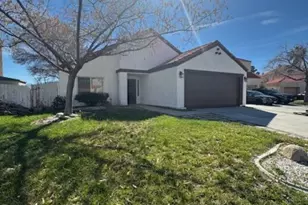
Welcome to this stunning 4-bedroom, 2-bathroom home where modern style, thoughtful upgrades, and inviting indoor-outdoor living come together to create an exceptional living experience. Offering approximately 1,490 square feet of beautifully designed living space, this move-in-ready residence blends timeless finishes with today's most sought-after features. From the moment you arrive, you'll be captivated by the exceptional curb appeal featuring a lush green front lawn, mature landscaping, and two magnificent 40-year-old olive trees that create a warm, timeless first impression. Step through the front door to soaring vaulted ceilings and an abundance of natural light that create a bright, open ambiance. The inviting living room is anchored by a beautifully updated fireplace with a custom tiled hearth, designer shiplap accent wall, floating shelves, and elegant sconces that add warmth and modern character. The space flows seamlessly into the designer kitchen featuring white shaker cabinetry, premium quartz countertops, and a matching Samsung stainless steel appliance package, making it ideal for entertaining or everyday living. Luxury laminate flooring, modern baseboards, energy-efficient dual-pane windows, new interior and exterior doors, updated casings, and contemporary finishes create a clean, cohesive aesthetic throughout. The spacious primary suite offers a private retreat, while three additional bedrooms provide exceptional flexibility for family, guests, a home office, gym, or creative space. Both bathrooms have been fully remodeled with custom tile, stylish vanities, and updated plumbing fixtures for a spa-inspired feel. In 2024, the owners completed major improvements including a brand-new roof, a 35-panel solar system, a new AC condenser and line set, and a 200-amp electrical panel upgrade, providing outstanding energy efficiency and long-term peace of mind. Additional upgrades include a newer water heater and garage door. Step outside to your private backyard retreat featuring a spacious covered patio with three ceiling fans and wiring for a wall-mounted TV, custom concrete hardscaping with modern artificial turf accents, a lush lawn, premium smooth stucco along the rear exterior wall, and a detached storage shed. With designer finishes, major system upgrades, and thoughtfully curated indoor and outdoor spaces, this home truly stands apart. A rare opportunity to own what can only be described as the Pride of Palmdale.
Full Property Details
Full Property Details for 37271 37th St
General
- Sold For: $530,000
- Status: Closed
- Type: Single Family
- Source: MRMLS
- MLS ID: P1-27885
- Added to Site: 63 day(s) ago
Interior
- Rooms/Areas: Living Room
- Fireplace: Yes
- Fireplace(s): Living Room
- Appliances: Water Heater, Refrigerator, Gas Water Heater, Gas Range, Dishwasher
- Flooring: Laminate
Rooms
Bathrooms
- Total Bathrooms: 2
- Full Bathrooms: 2
Bedrooms
- Total Bedrooms: 4
Other Rooms
- Laundry: Gas Dryer Hookup, Washer Hookup
Additional Information
- Pool Description: None
- Spa Description: See Remarks
Exterior
- Deck/Patio: Covered
Parking
- Garage: Yes
- Garage Spaces: 2
- Parking: Garage, Driveway
Location
- County: Los Angeles
- Driving Directions: From E Avenue S go North and property is on the West side of the street.
- Direction Faces: East
Community
- Community Features: Curbs, Street Lights
Heating & Cooling
- Cooling Type: Central Air
- Heating Type: Central
Utilities
- Sewer: Public Sewer
- Water: Public
Structural Information
- Structure Type: Single Family Residence
- Foundation: Slab
- Common Walls: No Common Walls
- Windows: Double-Pane Windows
- Stories/Levels: One
- Stories Description: One
- Square Feet: 1,490
- Sq. Ft. Source: Public Records
- Year Built: 1986
- Year Built Source: Public Records
- Property Condition: Updated/Remodeled
Additional Structures
- Other Structures: Shed(s)
Lot Features
- Property View: None
- Lot Size (Acres): 0.152
- Lot Size Source: Public Records
- Irrigation System: Sprinkler System
- Zoning: PDR1
- Lot Description: Front Yard, Back Yard
- Fencing (Description): Wood
Financial Considerations
- Price Per Sq. Ft.: $355.7
Disclosures and Reports
- Special Conditions: Standard
- Inclusions: Storage shed, Solar Panels
Listed by Compass, Jesse A Ramos and Compass, Adam Sikorski
Sold by Realty ONE Group United, Daniella Fiallos

Get Pre-Approved Today
Schools
Schools serving 37271 37th St
School Districts:Palmdale Elementary School District, Antelope Valley Union Joint High School District
| Name | Grades | Distance |
|---|---|---|
Cimarron Elementary School 36940 45th Street East, Palmdale, CA 93552 | K-5 | 0.9 mi |
Cactus Medical Health and Technology Magnet Academy 3243 East Avenue R 8, Palmdale, CA 93550 | 6-8 | 0.6 mi |
Palmdale High School 2137 East Avenue R, Palmdale, CA 93550 | 9-12 | 1.7 mi |
Disclaimer:
School attendance boundaries provided by ATTOM Data Solutions and are for reference only. Contact the school directly to verify enrollment eligibility.
Price & Sales History for 37271 37th St
Date
Details
Price
Change
Source
8/17/2026
Sold
$530,000
6.21%
MLS
7/07/2026
Listed
$499,000
—
MLS
Disclaimer: Historical sales information is derived from public records provided by the county offices. Information is not guaranteed and should be independently verified.
37271 37th Street, Palmdale, CA 93550 (MLS# P1-27885) is a Single Family property that was sold at $530,000 on August 17, 2026. Want to learn more about 37271 37th Street? Do you have questions about finding other Single Family real estate for sale in Palmdale? You can browse all Palmdale real estate or contact a Coldwell Banker agent to request more information.