This is a carousel with tiles that activate property listing cards. Use the previous and next buttons to navigate.
1/29
$425,000 Just Listed
This is a carousel with tiles that activate property listing cards. Use the previous and next buttons to navigate.
1/29
Property Description
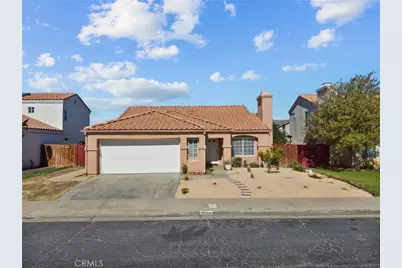
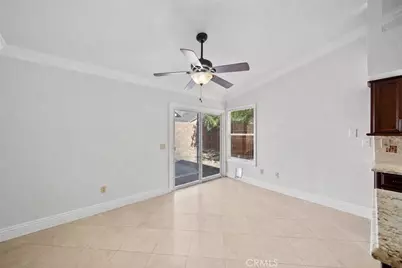
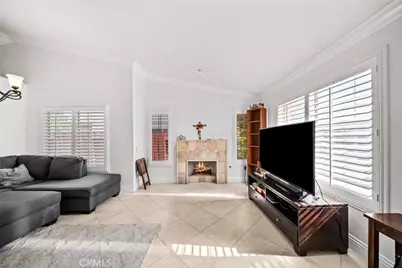
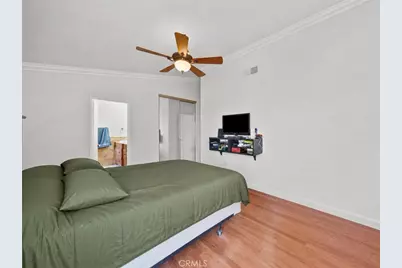
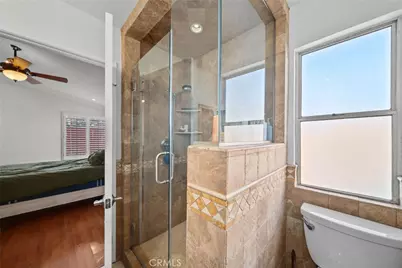
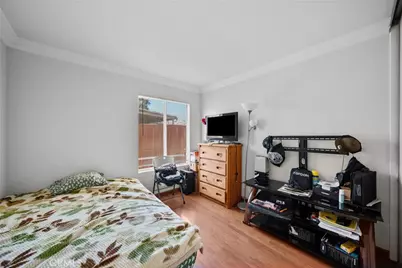
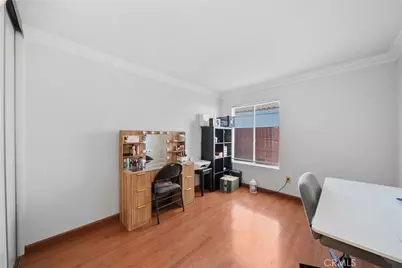
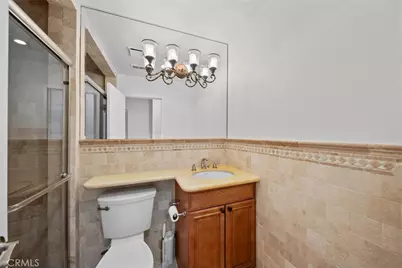
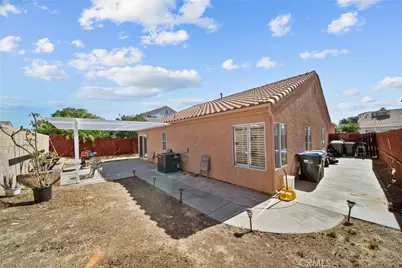
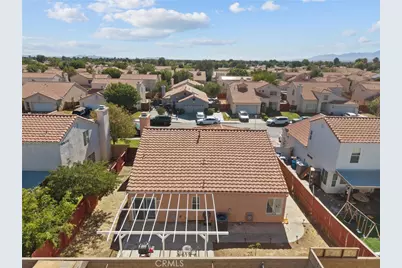
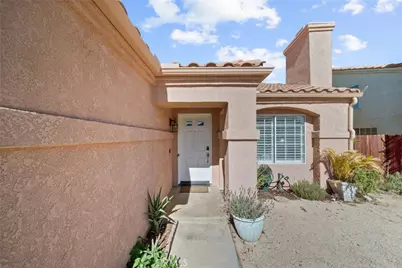
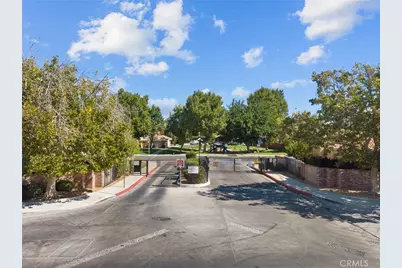
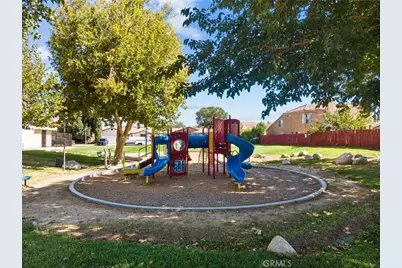
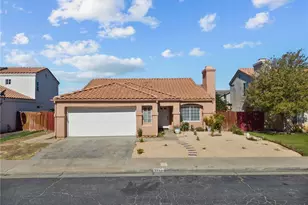
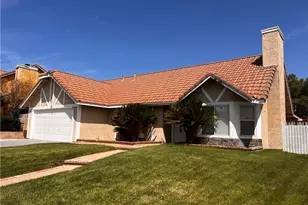
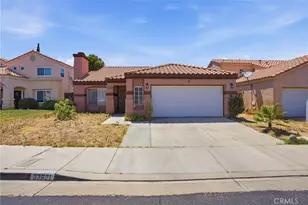
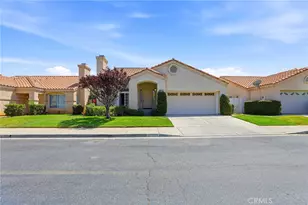
Welcome to this beautifully upgraded single-story home in the gated Park Shadows community! This inviting residence combines a comfortable and open floor plan with stylish finishes and desirable community amenities. Inside, abundant natural light, crown molding throughout, recessed lighting, and attractive tile flooring create a bright and polished atmosphere. The spacious living room features a stone-accented gas fireplace, plantation shutters, and multiple windows that make the space feel open and welcoming. The remodeled kitchen is a standout, showcasing granite countertops, extensive dark wood cabinetry, stainless steel appliances, a decorative tile backsplash, recessed lighting, an oversized peninsula providing generous prep space, built-in coffee station, and room for casual seating. The primary bathroom features a custom stone-tiled walk-in shower with a frameless glass enclosure, built-in corner shelving, decorative accents, and a large privacy window that brings in natural light. Each bedroom is equipped with a ceiling fan and light fixture for added comfort, while wood-look flooring adds warmth to the sleeping areas. Outside, the low-maintenance front yard offers attractive desert-style landscaping and a welcoming walkway. The backyard provides a spacious concrete patio, pergola-style structure, raised planting areas, and plenty of opportunity to create an outdoor dining, entertaining, gardening, or relaxation space. Additional highlights include central heating and air conditioning, a tile roof, and access to the gated community's refreshing swimming pool, basketball court and park. Conveniently located near shopping, dining, schools, parks, and everyday services, this move-in-ready Palmdale home offers an appealing combination of upgrades, comfort, privacy, and value. Schedule your private showing and come see everything this home has to offer!
Full Property Details
Full Property Details for 37721 Harvey St
General
- Price: $425,000
- HOA FEE: $150/month
- Status: Active
- Type: Single Family
- Source: MRMLS
- MLS ID: SR26170532
- Updated: 8/6/2026
- Days on Market: 1 days
- Added to Site: 1 day(s) ago
Interior
- Rooms/Areas: All Bedrooms Down
- Fireplace: Yes
- Fireplace(s): Living Room
- Appliances: Water Heater, Microwave, Gas Range, Dishwasher
- Flooring: Stone, Laminate
Rooms
Bathrooms
- Total Bathrooms: 2
- Full Bathrooms: 2
Bedrooms
- Total Bedrooms: 3
Other Rooms
- Laundry: In Garage
Additional Information
- Shared Amenities: Sport Court, Management, Playground, Pool, Other, Spa/Hot Tub, Maintenance Grounds
- Pool Description: Association
Parking
- Garage: Yes
- Garage Spaces: 2
- Parking: Garage (Two Doors)
Location
- County: Los Angeles
- Driving Directions: MUST use entrance on R-8 to access call box
School Information
- School District: Palmdale
Community
- Community Features: Curbs, Street Lights, Storm Drains, Sidewalks
- Assoc. Name: Bartlein & Company
Heating & Cooling
- Cooling Type: Central Air
- Heating Type: Central
Utilities
- Sewer: Public Sewer
- Water: Public
Structural Information
- Structure Type: Single Family Residence
- Common Walls: No Common Walls
- Windows: Double-Pane Windows, Plantation Shutters, ENERGY STAR Qualified Windows
- Entry Location: 1
- Stories/Levels: One
- Stories Description: One
- Square Feet: 1,397
- Sq. Ft. Source: Assessor
- Year Built: 1990
- Year Built Source: Assessor
Lot Features
- Property View: None
- Lot Size (Acres): 0.1239
- Lot Size (Sq. Ft.): 5,396
- Lot Size Source: Assessor
- Irrigation System: Sprinkler System
- Lot Description: 0-1 Unit/Acre, Drip Sprinkler System, Sprinkler System
Financial Considerations
- Price Per Sq. Ft.: $304.22
- Association Fee: $150
- Assoc Fee Freq.: Monthly
Disclosures and Reports
- Special Conditions: Standard
Listed by LPT Realty, LLC, Brandon King

Get Pre-Approved Today
Schools
Schools serving 37721 Harvey St
School Districts:Palmdale Elementary School District, Antelope Valley Union Joint High School District
| Name | Grades | Distance |
|---|---|---|
Desert Rose Elementary School 37730 27th Street East, Palmdale, CA 93550 | K-5 | 0.7 mi |
Space Aeronautics Gateway To Exploration Academy 38060 20th Street East, Palmdale, CA 93550 | 6-8 | 0.4 mi |
Palmdale High School 2137 East Avenue R, Palmdale, CA 93550 | 9-12 | 0.5 mi |
Disclaimer:
School attendance boundaries provided by ATTOM Data Solutions and are for reference only. Contact the school directly to verify enrollment eligibility.
Price & Sales History for 37721 Harvey St
Date
Details
Price
Change
Source
8/05/2026
Listed
$425,000
6.25%
MLS
6/08/2021
Sold
$400,000
—
Public Record
Disclaimer: Historical sales information is derived from public records provided by the county offices. Information is not guaranteed and should be independently verified.
Tax History
Tax History for 37721 Harvey St
Year
Property Taxes
Change
Tax Assessment
Change
2025
$6,699
5%
$432,971
4%
2023
$6,357
5%
$416,159
2%
2022
$6,078
69%
$408,000
85%
2021
$3,605
2%
$220,754
1%
2020
$3,523
1%
$218,492
2%
2019
$3,486
1%
$214,208
2%
2018
$3,436
1%
$210,009
2%
2017
$3,405
8%
$205,893
5%
2016
$3,159
9%
$197,000
13%
2015
$2,901
10%
$174,000
15%
2014
$2,642
20%
$151,000
37%
2013
$2,208
—
$110,000
—
Disclaimer: Historical tax information is derived from public records provided by the county offices. Information is not guaranteed and should be independently verified.
Estimate the Cost
Estimate the Cost for 37721 Harvey St
37721 Harvey Street, Palmdale, CA 93550 (MLS# SR26170532) is a Single Family property with 3 bedrooms and 2 full bathrooms. 37721 Harvey Street is currently listed for $425,000 and was received on August 05, 2026. Want to learn more about 37721 Harvey Street? Do you have questions about finding other Single Family real estate for sale in Palmdale? You can browse all Palmdale real estate or contact a Coldwell Banker agent to request more information.