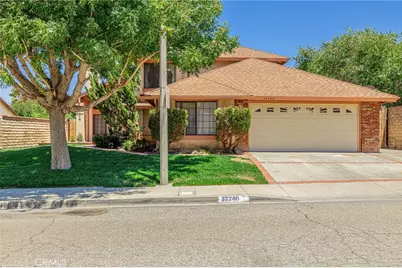
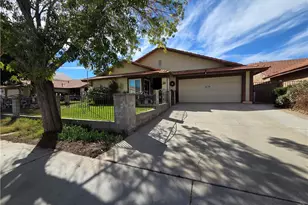
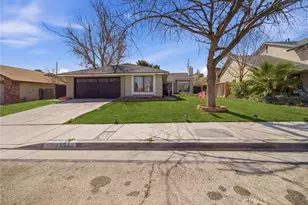
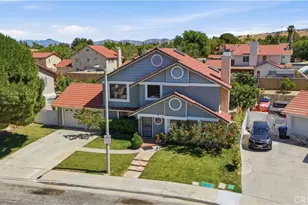
This is a carousel with tiles that activate property listing cards. Use the previous and next buttons to navigate.
1/1
$513,000
This is a carousel with tiles that activate property listing cards. Use the previous and next buttons to navigate.
1/1
Property Description
Step into your dream home. A Beautifully updated 4 bedroom 3 bath sanctuary just minutes from the freeway, perfect for the modern commuter. As you enter, you're greeted by a warm living room with a cozy fireplace and large window with West facing view, ideal for relaxing on chilly evenings. The kitchen boasts new counter tops and freshly painted cabinets and a spacious family room. Off the family room, you'll find a handy pantry alcove. For added convenience, a guest bedroom and full bath sit on the main level perfect for visitors. An additional finished room downstairs that could be used for an office, craft room or exercise room, Upstairs, the expansive primary suite offers a spa-like bath, dual sinks and skylight for natural light. The additional bedrooms and a full bath, plus linen storage complete the upstairs. Step outside to your private palapa oasis- a thatched roof retreat with a bar, BBQ, fridge and TV with seating for six perfect for warm Summer and Fall evenings. Bonus there is an additional gazebo! The front and rear yards are fully landscaped, with new sod and auto sprinklers. And for extra practicality, an 8-foot side gate and a 10-foot rear gate on large concrete area provide secure storage for bikes or motorcycles. This home also boasts brand new carpet upstairs and, on the staircase, and tile in the primary bath. Don't miss your chance-schedule your tour today.
Full Property Details
Full Property Details for 37740 Mountainside Dr
General
- Sold For: $513,000
- Status: Closed
- Type: Single Family
- Source: MRMLS
- MLS ID: SR26132723
- Added to Site: 115 day(s) ago
Interior
- Rooms/Areas: Primary Bedroom, Office, See Remarks, Kitchen, Living Room, Main Floor Bedroom, Family Room, Primary Bathroom
- Interior Features: Block Walls, Built-in Features
- Fireplace: Yes
- Fireplace(s): Gas, Wood Burning, Living Room
- Eating Areas: Breakfast Counter/Bar, Dining Room, Separated
- Appliances: Water Heater, Disposal, Microwave, Refrigerator, Gas Water Heater, Gas Range, Gas Oven, Dishwasher
- Flooring: Tile, Vinyl, Carpet
Rooms
Bathrooms
- Total Bathrooms: 3
- Full Bathrooms: 3
Bedrooms
- Total Bedrooms: 4
Other Rooms
- Laundry: Gas Dryer Hookup, In Garage, Washer Hookup
Additional Information
- Pool Description: None
- Spa Description: None
Exterior
- Deck/Patio: Cabana, Patio
Parking
- Garage: Yes
- Garage Spaces: 2
- Parking: Garage, Concrete, Garage (Single Door), Garage Faces Front, Driveway, Garage Door Opener
Location
- County: Los Angeles
- Driving Directions: Ave. S to 5th Sr-L, R8 Left, Horizon L, Harvest L to Morningside Drive
School Information
- School District: Antelope Valley Union
Community
- Community Features: Curbs, Street Lights, Sidewalks
Heating & Cooling
- Cooling Type: Central Air
- Heating Type: Natural Gas, Central
Utilities
- Sewer: Public Sewer
- Water: Public
Structural Information
- Architectural Style: Contemporary
- Structure Type: Single Family Residence
- Construction: Stucco
- Foundation: Slab
- Roof: Composition
- Common Walls: No Common Walls
- Windows: Double-Pane Windows, Skylight(s), Blinds
- Entry Location: First Floor
- Stories/Levels: Two
- Stories Description: Two
- Square Feet: 1,865
- Year Built: 1987
- Year Built Source: Assessor
- Property Condition: Turnkey
Additional Structures
- Other Structures: Gazebo
Lot Features
- Property View: None
- Lot Size (Acres): 0.1509
- Lot Size Source: Assessor
- Irrigation System: Sprinkler System
- Lot Description: Sprinklers in Front, Level with Street, Lot 6500-9999, Landscaped, Rectangular Lot, Level, Sprinklers Timer, Front Yard, Sprinkler System, Back Yard, Sprinklers in Rear, Lawn, Yard
- Fencing (Description): Block
Financial Considerations
- Price Per Sq. Ft.: $275.07
Disclosures and Reports
- Special Conditions: Standard
- Inclusions: Washer, Dryer, Chest Freezer, Refrigerator
Listed by Berkshire Hathaway HomeServices Troth, Realtors, Gerald Pepper
Sold by Century 21 Realty Masters, Robert Murillo

Get Pre-Approved Today
Schools
Schools serving 37740 Mountainside Dr
School Districts:Palmdale Elementary School District, Antelope Valley Union Joint High School District
| Name | Grades | Distance |
|---|---|---|
Palm Tree Elementary School 326 East Avenue R, Palmdale, CA 93550 | K-5 | 0.5 mi |
Space Aeronautics Gateway To Exploration Academy 38060 20th Street East, Palmdale, CA 93550 | 6-8 | 2.3 mi |
Highland High School, Palmdale, CA 39055 25th Street West, Palmdale, CA 93551 | 9-12 | 2.9 mi |
Disclaimer:
School attendance boundaries provided by ATTOM Data Solutions and are for reference only. Contact the school directly to verify enrollment eligibility.
Price & Sales History for 37740 Mountainside Dr
Date
Details
Price
Change
Source
8/27/2026
Sold
$513,000
0.1%
MLS
6/18/2026
Listed
$512,500
—
MLS
Disclaimer: Historical sales information is derived from public records provided by the county offices. Information is not guaranteed and should be independently verified.
37740 Mountainside Drive, Palmdale, CA 93550 (MLS# SR26132723) is a Single Family property that was sold at $513,000 on August 27, 2026. Want to learn more about 37740 Mountainside Drive? Do you have questions about finding other Single Family real estate for sale in Palmdale? You can browse all Palmdale real estate or contact a Coldwell Banker agent to request more information.