This is a carousel with tiles that activate property listing cards. Use the previous and next buttons to navigate.
1/1
$495,000
This is a carousel with tiles that activate property listing cards. Use the previous and next buttons to navigate.
1/1
Property Description
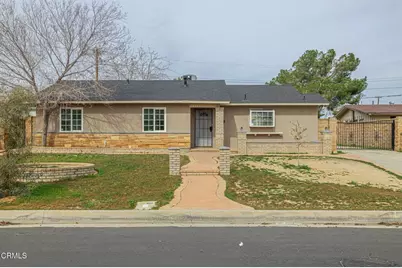
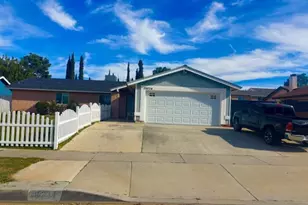
Welcome to this stunning 4-bedroom, 2-bathroom single-story in prime West Palmdale! Completely renovated from top to bottom, this exceptional home sits on nearly a quarter acre and features 1,551 sq ft of living space, a brand new roof, newer A/C unit, and upgrades throughout. Step inside and immediately notice the inviting open layout with new paint, new wood laminate flooring, new lighting, and new ceiling fans. The gorgeous custom kitchen features upgraded quartz countertops, new shaker cabinets with matching hardware, a stainless steel stove, and a deep stainless steel sink with stylish matte black faucet. Abundant cabinetry provides impressive storage throughout. The open floor plan showcases a stunning stone fireplace stretching from floor to ceiling, with the dining room seamlessly connected for effortless entertaining. Each spacious bedroom offers comfortable retreat space, and the master bedroom features a sliding door with direct access to the backyard. Both bathrooms have been beautifully upgraded with granite counters, new mirrors, new lighting, and custom tile showers with built-in tubs. Step outside to your expansive backyard featuring a large grass area perfect for entertaining or activities, all surrounded by block walls for complete privacy. The detached two-car garage sits further back on the lot behind a wrought iron fence, and RV parking is available. Located near Target, Home Goods, Lowes, plenty of dining options, and just down the street from the Mall. This turnkey home is truly one of a kind. Schedule your showing today because this one won't last long!
Full Property Details
Full Property Details for 39047 Juniper Tree Rd
General
- Sold For: $495,000
- Status: Closed
- Type: Single Family
- Source: MRMLS
- MLS ID: V1-34621
- Added to Site: 104 day(s) ago
Interior
- Rooms/Areas: Walk-In Closet, Jack & Jill, All Bedrooms Down, Kitchen, Main Floor Bedroom, Family Room, Primary Bathroom
- Interior Features: Quartz Counters, Block Walls, Ceiling Fan(s), Storage, Open Floorplan, Stone Counters, Granite Counters
- Fireplace: Yes
- Fireplace(s): Gas, Family Room
- Eating Areas: In Kitchen, Area
- Appliances: Microwave, Refrigerator, Gas Range, Gas Oven, Dishwasher
- Flooring: Tile, Laminate
Rooms
Bathrooms
- Total Bathrooms: 2
- Full Bathrooms: 2
Bedrooms
- Total Bedrooms: 4
Other Rooms
- Laundry: Inside, In Kitchen
Additional Information
- Pool Description: None
- Spa Description: None
Exterior
- Deck/Patio: Covered, Slab
Parking
- Garage: Yes
- Garage Spaces: 2
- Parking: Garage (Single Door), RV Access/Parking, Driveway
Location
- County: Los Angeles
- Driving Directions: From the 14 FWY & 10th St W, Travel South on 10th St W then turn right onto Beechdale Dr (St Facing HomeGoods), Turn left onto 11th St W, Turn right on Juniper Tree Rd, Property is on the right hand side.
- Direction Faces: South
Community
- Community Features: Gutters, Curbs, Street Lights
Heating & Cooling
- Cooling Type: Central Air
- Heating Type: Central
Utilities
- Sewer: Public Sewer
- Water: Public
Structural Information
- Architectural Style: Traditional
- Structure Type: Single Family Residence
- Construction: Frame, Stucco, Stone
- Foundation: Permanent, Slab
- Roof: Composition
- Common Walls: No Common Walls
- Stories/Levels: One
- Stories Description: One
- Square Feet: 1,551
- Sq. Ft. Source: Assessor
- Year Built: 1955
- Year Built Source: Assessor
- Property Condition: Turnkey, Updated/Remodeled
Lot Features
- Property View: None
- Lot Size (Acres): 0.22
- Lot Size Source: Assessor
- Lot Description: No Sprinklers
- Fencing (Description): Block, Wrought Iron
Financial Considerations
- Price Per Sq. Ft.: $322.31
Disclosures and Reports
- Special Conditions: Standard
- Inclusions: Refrigerator
Listed by Coldwell Banker A Hartwig Co, Bradley Creese
Sold by The Labrada Group, Dalilah Bernardo

Get Pre-Approved Today
Schools
Schools serving 39047 Juniper Tree Rd
School Districts:Antelope Valley Union Joint High School District, Palmdale Elementary School District
| Name | Grades | Distance |
|---|---|---|
Ocotillo Elementary School 38737 Ocotillo School Drive, Palmdale, CA 93551 | K-5 | 0.6 mi |
David G. Millen Intermediate 39221 22nd Street West, Palmdale, CA 93551 | 6-8 | 1.2 mi |
Highland High School, Palmdale, CA 39055 25th Street West, Palmdale, CA 93551 | 9-12 | 1.4 mi |
Disclaimer:
School attendance boundaries provided by ATTOM Data Solutions and are for reference only. Contact the school directly to verify enrollment eligibility.
Price & Sales History for 39047 Juniper Tree Rd
Date
Details
Price
Change
Source
5/20/2026
Sold
$495,000
1.04%
MLS
3/01/2026
Price Reduced
$489,900
-2%
MLS
2/12/2026
Listed
$499,900
—
MLS
Disclaimer: Historical sales information is derived from public records provided by the county offices. Information is not guaranteed and should be independently verified.
39047 Juniper Tree Road, Palmdale, CA 93551 (MLS# V1-34621) is a Single Family property that was sold at $495,000 on May 20, 2026. Want to learn more about 39047 Juniper Tree Road? Do you have questions about finding other Single Family real estate for sale in Palmdale? You can browse all Palmdale real estate or contact a Coldwell Banker agent to request more information.