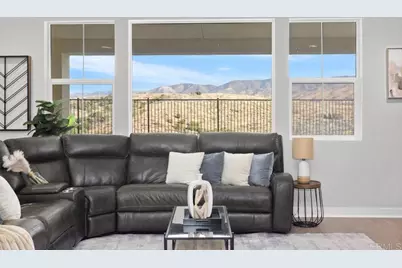
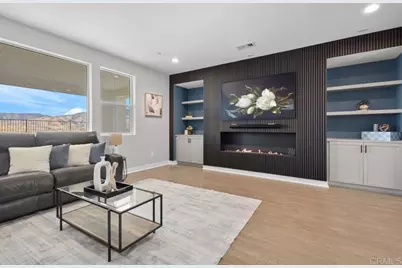
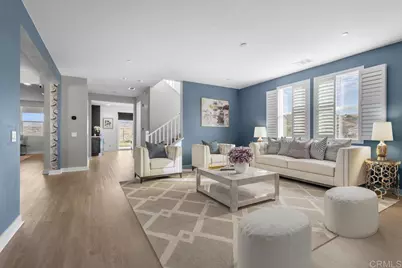
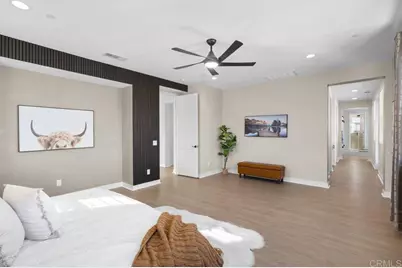
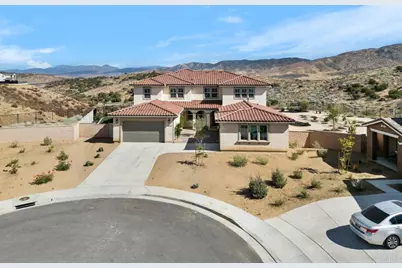
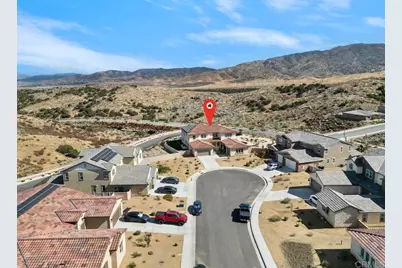
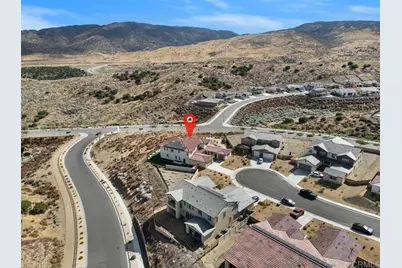
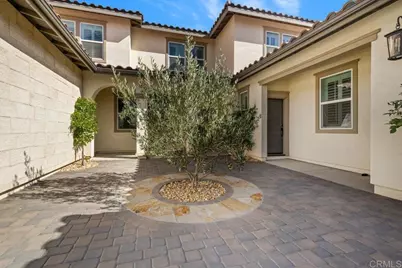
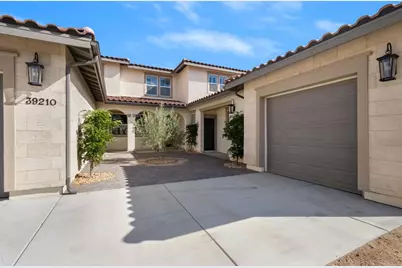
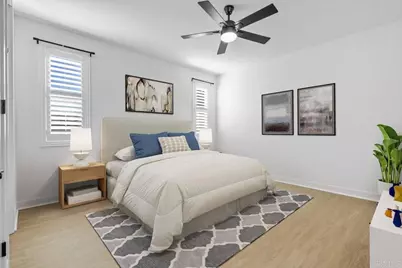
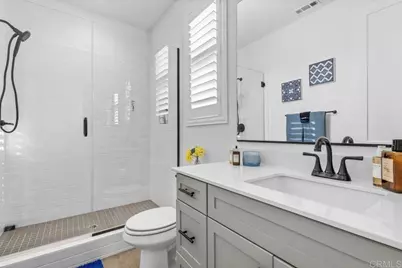
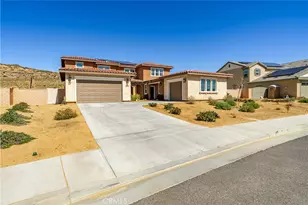
Full Property Details for 39210 Stallion Dr
General
- Price: $1,080,000
- HOA FEE: $205/month
- Status: Active
- Type: Single Family
- Source: MRMLS
- MLS ID: PTP2605406
- Updated: 9/17/2026
- Days on Market: 60 days
- Added to Site: 60 day(s) ago
Interior
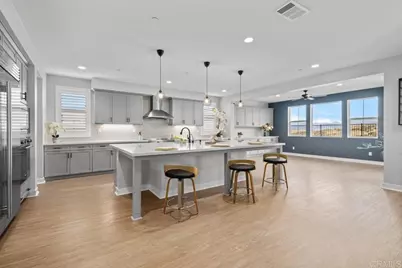
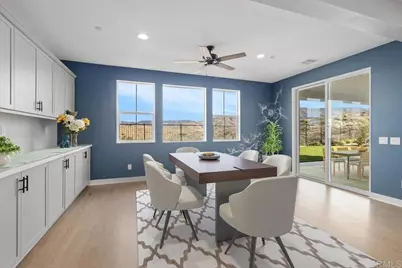
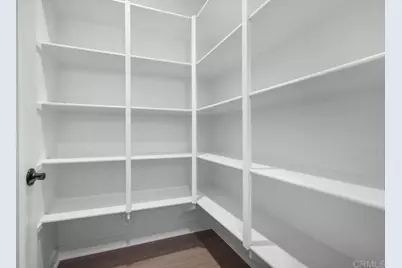
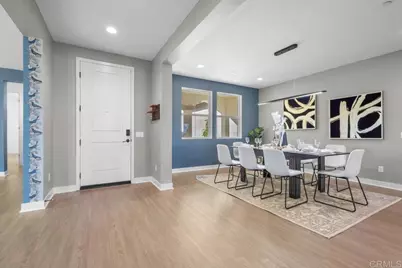
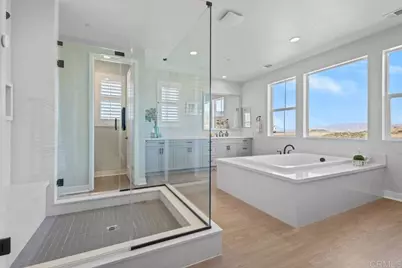
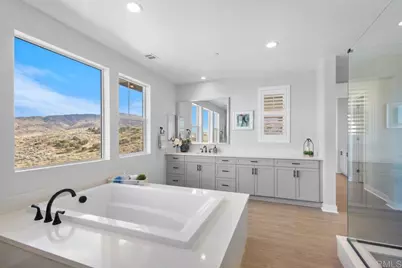
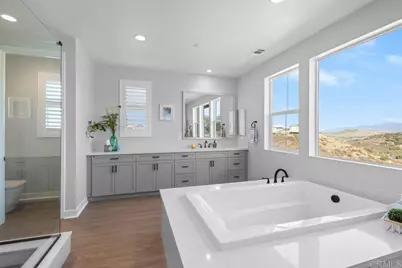
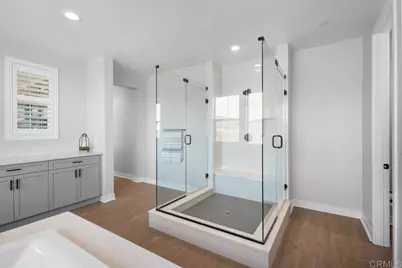
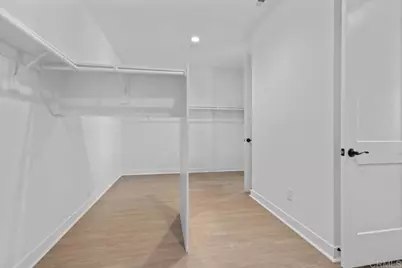
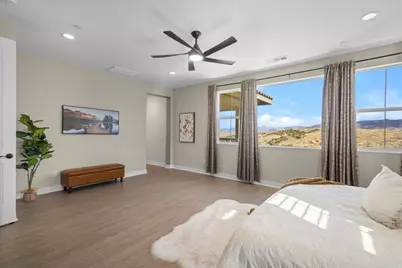
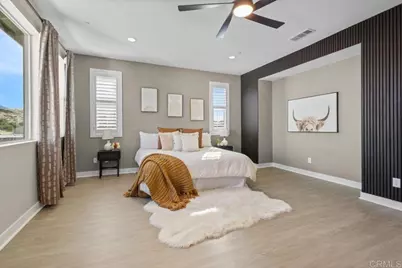
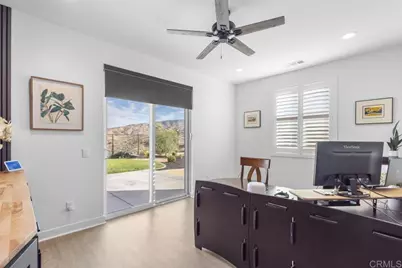
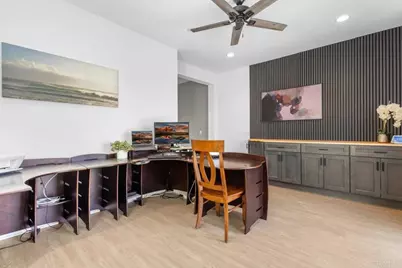
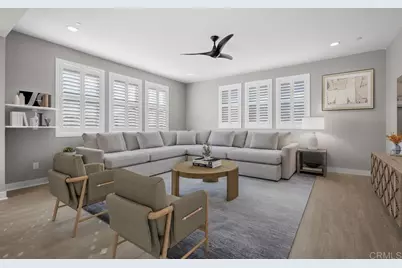
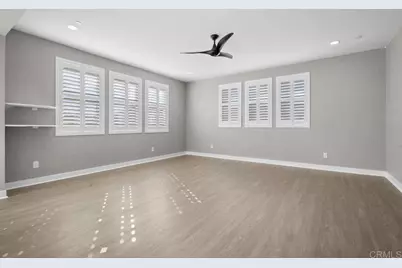
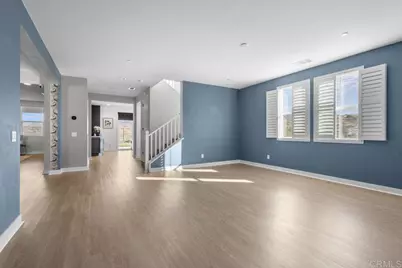
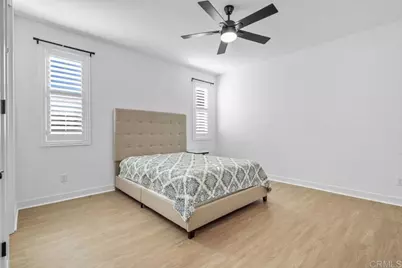
- Rooms/Areas: Primary Bathroom, Den, Bonus Room, See Remarks, Foyer, Laundry, Main Floor Bedroom, Loft, Media Room, Two Primaries, Office, Dressing Area, Living Room, Workshop, Walk-In Pantry, Family Room, Formal Entry, Guest/Maid's Quarters, Great Room, Entry, Kitchen, Exercise Room, Retreat, Separate Family Room, Walk-In Closet
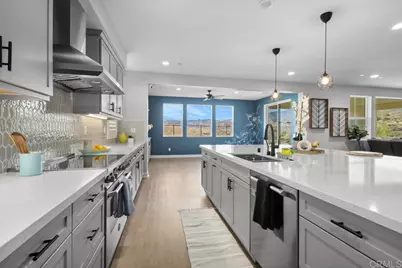
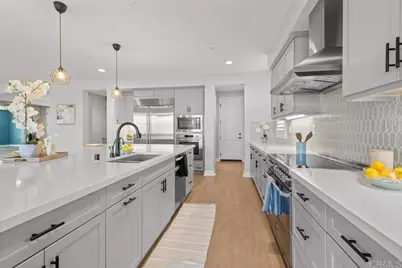
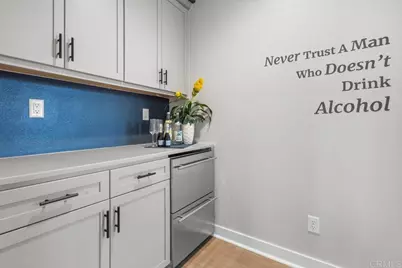
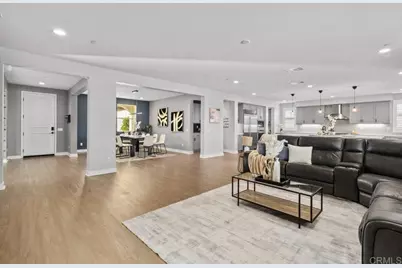
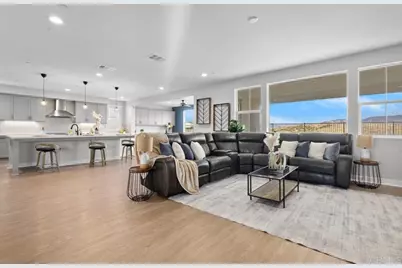
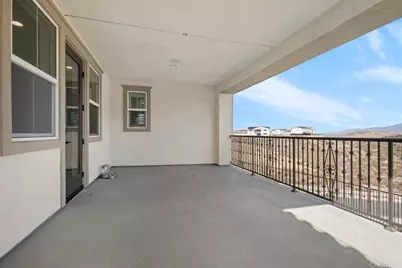
- Interior Features: Bar, Balcony, Dry Bar, Built-in Features, Ceiling Fan(s), Pantry, Open Floorplan, Storage, Wired for Sound
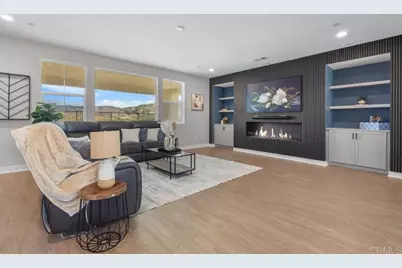
- Fireplace: Yes
- Fireplace(s): Family Room
- Appliances: High Efficiency Water Heater, Electric Oven, Electric Water Heater, Convection Oven, Electric Cooktop, Water Purifier, Built-In Range, Disposal, Dishwasher, Built-In, Vented Exhaust Fan, Microwave, Water Heater
- Flooring: Vinyl
Rooms
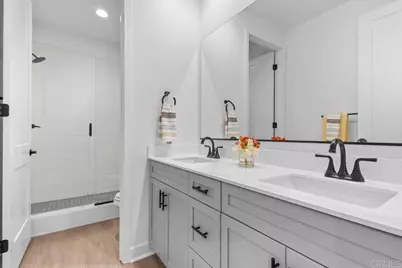
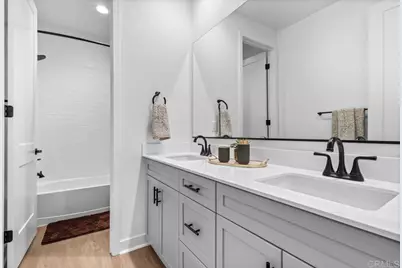
- Total Bathrooms: 5
- Full Bathrooms: 4
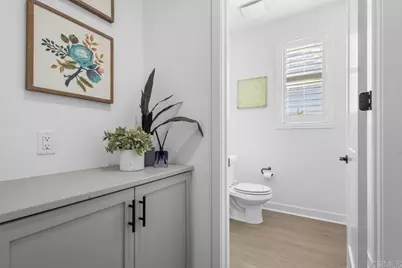
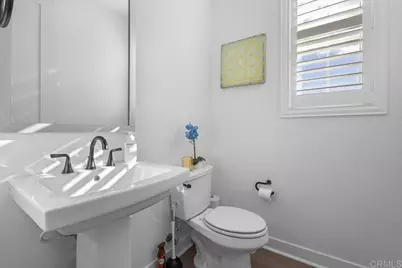
- Half Bathrooms: 1
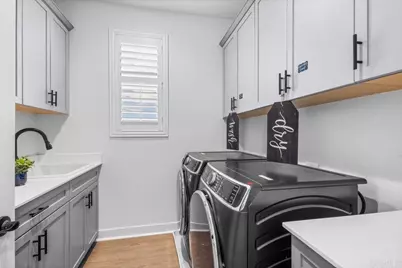
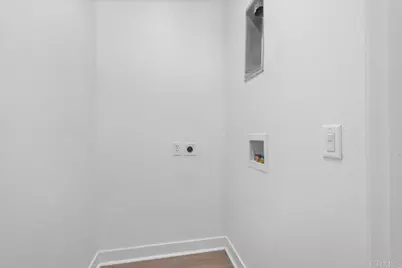
- Laundry: Inside, In Closet, See Remarks, Washer Included, Dryer Included
Additional Information
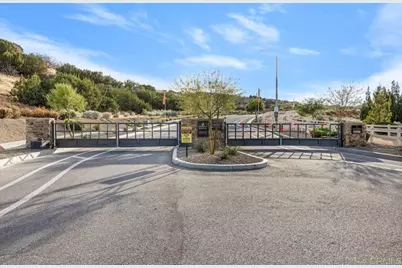
- Shared Amenities: Call for Rules, Security
- Pool Description: None
Exterior
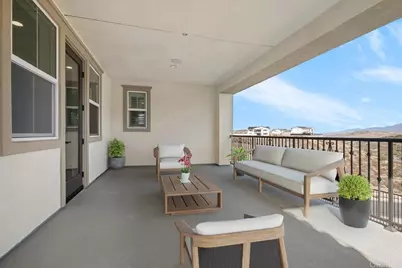
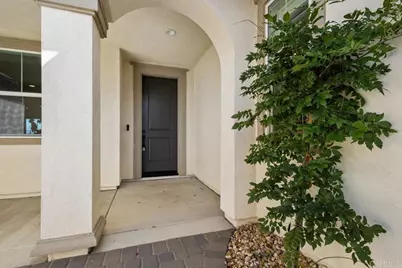
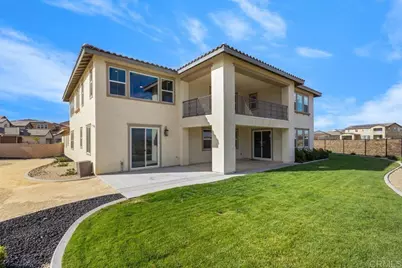
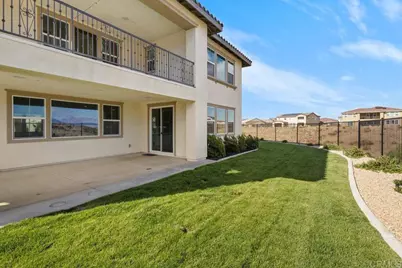
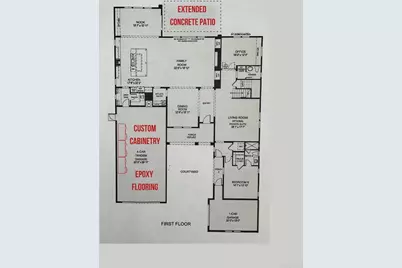
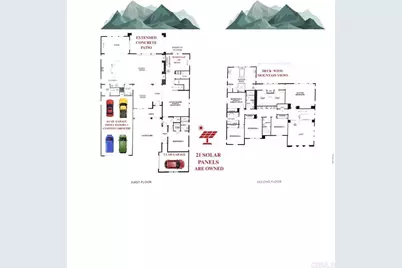
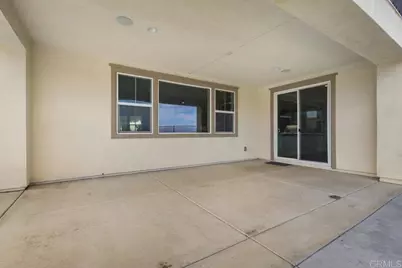
- Deck/Patio: Covered, Front Porch, Concrete, See Remarks, Rear Porch
Parking
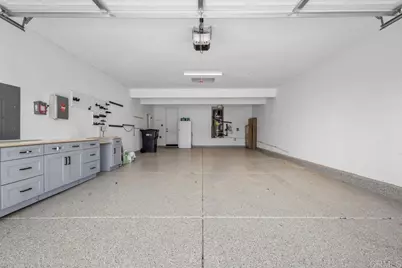
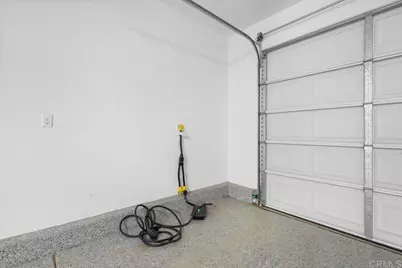
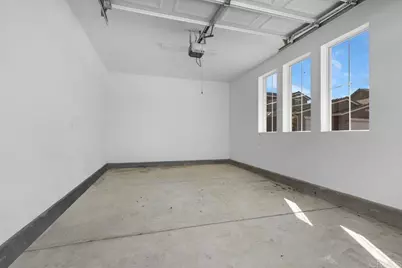
- Garage: Yes
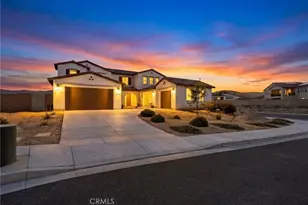
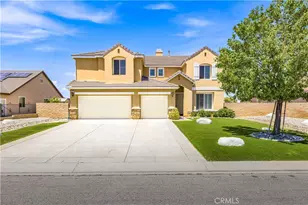
- Garage Spaces: 5
Location
- County: Los Angeles
- Subdivision: Skyridge (33630)
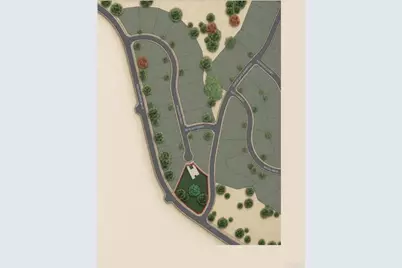
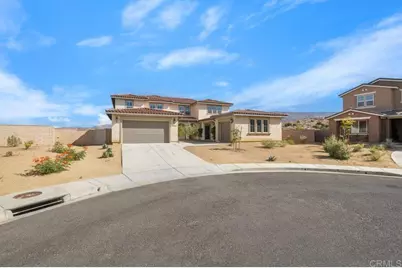
- Driving Directions: Joshua Ranch R, right on Eliopulos, Left on Stallion - end of cul-de-sac
School Information
- School District: Antelope Valley Union
Community
- Community Features: Valley, Curbs, Golf, Biking, Dog Park, Hiking, Mountainous, Foothills, Military Land, Street Lights, Storm Drains, Sidewalks, Suburban, Park
- Assoc. Name: Vintage Group
Heating & Cooling
- Cooling Type: Central Air, See Remarks
- Heating Type: Forced Air, See Remarks
Utilities
Structural Information
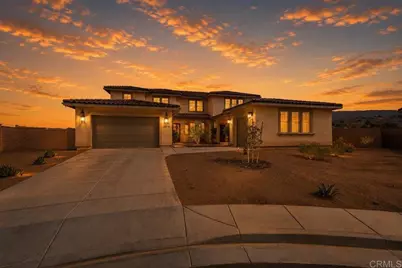
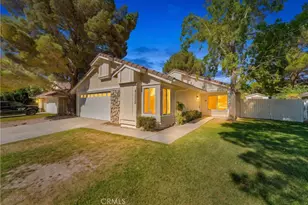
- Structure Type: Single Family Residence
- Roof: See Remarks
- Common Walls: No Common Walls
- Disability Access: Other
- Entry Location: 1
- Stories/Levels: One
- Stories Description: One
- Square Feet: 5,279
- Sq. Ft. Source: Public Records
- Year Built: 2024
- Property Condition: Turnkey
Unit Information
Additional Structures
- Other Structures: Workshop, Two on a Lot
Lot Features
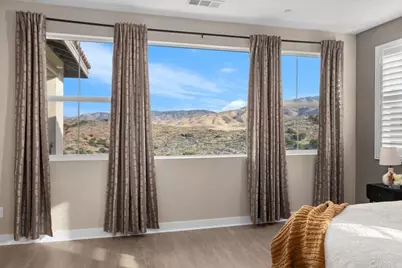
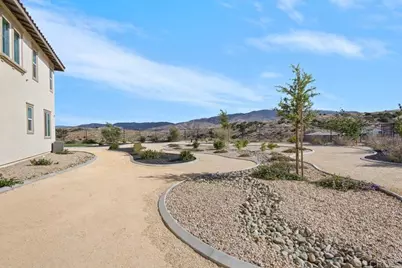
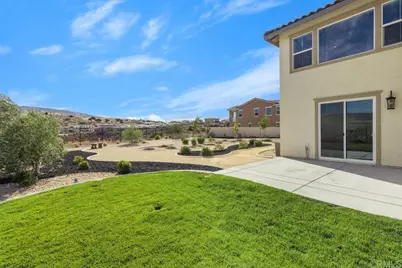
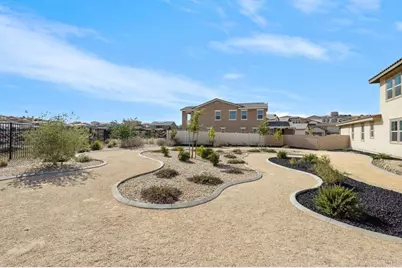
- Property View: Mountain(s), Neighborhood, See Remarks, Panoramic
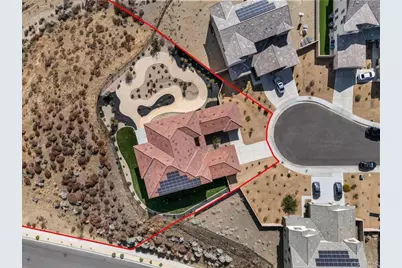
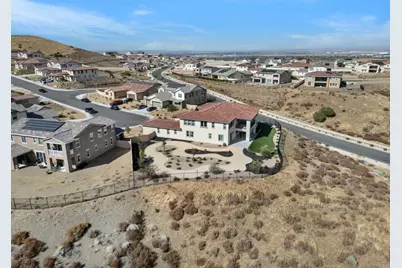
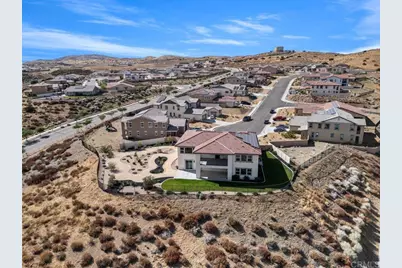
- Lot Size (Acres): 1.6294
- Lot Size (Sq. Ft.): 70,978
- Lot Size Source: Public Records
- Lot Dimensions: 70.978
- Irrigation System: Sprinkler System
- Zoning: R-1
- Lot Description: Sprinklers in Front, Treed Lot, Cul-de-Sac, Landscaped, Sprinklers Timer, Front Yard, Back Yard, Sprinklers in Rear, Yard
- Fencing (Description): See Remarks
Financial Considerations
- Price Per Sq. Ft.: $204.58
- Association Fee: $205
- Assoc Fee Freq.: Monthly
Disclosures and Reports
- Special Conditions: Standard
Listed by The Home Company, Kara Peter