This is a carousel with tiles that activate property listing cards. Use the previous and next buttons to navigate.
1/1
$678,000
This is a carousel with tiles that activate property listing cards. Use the previous and next buttons to navigate.
1/1
Property Description
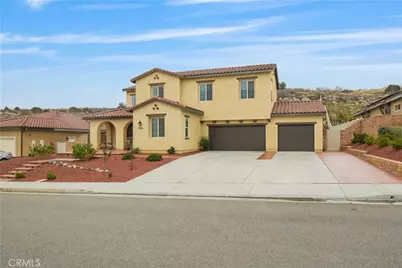
Luxury West Palmdale Home For Sale in the newest gated community of Saddlewood Joshua Ranch constructed in 2020. No need to spend extra money compared to buying new from the builder take advantage of this home fully completed exterior landscaping. Featuring one of the largest models, the Plan 3 Elevation A with 3,186 sq.ft. 18 Solar Panels OWNED (not leased and no monthly payments) plus electric vehicle EV ready outlet in the garage. Other features include Quartz countertops, Luxury Vinyl Planks, and a Whole House Fan. The Downstairs includes 1 bedroom and 1 full bathroom, in addition to a powder or half bathroom downstairs for visitors. Open concept Kitchen to Dining area to Family room, you'll be able to entertain all your guests in one large area without missing a beat. Adjacent to the Kitchen is a dry bar or butlers bar, and a walk-in Pantry, and ending with the Formal Living room facing the front of the house which creates the perfect room for decorating the tree for the Holidays! Upstairs includes 2 guest bedrooms, 1 full bathroom for the guest bedrooms, and a Loft that is conveniently adjacent to the guest bedrooms which creates the perfect upstairs Living or entertainment room. The Primary Suite upstairs is spacious to include a King set, office space, a walk-in closet, a walk-in shower, a soaking tub, a private toilet room, and a dual-sink vanity. With no rear neighbor, the Primary bedroom has gorgeous views of the backyard. Conveniently located upstairs is a Laundry Room with cabinetry and rough plumbing ready for a future sink. The 3 car garage side-by-side is wide and long and high ceilings ready for installing additional storage racks. The driveway can potentially fit another 6 vehicles depending on size, you might be able to park up to 9 vehicles parked within your property line (buyer to verify). Both front and backyard are landscaped and hardscaped with drought resistant plants, rocks, turf, retaining wall, a fire pit, and a concrete slab for a Basketball hoop. Adjacent to the Kitchen is the outdoor covered patio or "California Room" finished with stucco, electrical, and plumbing fixtures. The HVAC includes 2 AC condensers, one for downstairs and one for upstairs. Welcome Home to Saddlewood Joshua Ranch, West Palmdale.
Full Property Details
Full Property Details for 3936 Saddle Dr
General
- Sold For: $678,000
- HOA FEE: $203/month
- Status: Closed
- Type: Single Family
- Source: MRMLS
- MLS ID: SR25269596
- Added to Site: 342 day(s) ago
Interior
- Rooms/Areas: Main Floor Bedroom
- Interior Features: High Ceilings, Open Floorplan
- Fireplace(s): None
- Appliances: Disposal, Microwave, Built-In Range, Refrigerator, Water Line to Refrigerator, Dishwasher
- Flooring: Tile, Vinyl, Carpet
Rooms
Bathrooms
- Total Bathrooms: 4
- Full Bathrooms: 4
Bedrooms
- Total Bedrooms: 4
Other Rooms
- Laundry: Inside, Individual Room, Upper Level
Additional Information
- Shared Amenities: Management, Maintenance Grounds
- Pool Description: None
- Spa Description: None
Exterior
- Deck/Patio: Covered, Concrete
Parking
- Garage: Yes
- Garage Spaces: 3
- Parking: Garage (Direct Access)
Location
- County: Los Angeles
- Driving Directions: Joshua Ranch Rd to Saddle Dr.
School Information
- School District: Palmdale
Community
- Community Features: Suburban
- Assoc. Name: Vintage Group Real Estate
Heating & Cooling
- Cooling Type: Central Air
- Heating Type: Solar, Central
Utilities
- Sewer: Public Sewer
- Water: Public
Structural Information
- Architectural Style: Contemporary
- Structure Type: Single Family Residence
- Foundation: Slab
- Common Walls: No Common Walls
- Windows: Double-Pane Windows
- Entry Location: 1
- Stories/Levels: Two
- Stories Description: Two
- Square Feet: 3,186
- Sq. Ft. Source: Assessor
- Year Built: 2020
- Year Built Source: Assessor
Lot Features
- Property View: Mountain(s), Neighborhood
- Lot Size (Acres): 0.3225
- Lot Size Source: Assessor
- Lot Description: Cul-de-Sac
- Fencing (Description): Block, Vinyl, Wrought Iron
Financial Considerations
- Price Per Sq. Ft.: $212.81
- Association Fee: $203
- Assoc Fee Freq.: Monthly
Disclosures and Reports
- Special Conditions: Standard
Listed by RE/MAX Gateway, Jose Alonso and RE/MAX Gateway, Michelle Ira-Alonso
Sold by GPC Realty Group, Dennis Frias
Get Pre-Approved Today
Schools
Schools serving 3936 Saddle Dr
School Districts:Antelope Valley Union Joint High School District, Westside Union Elementary School District
| Name | Grades | Distance |
|---|---|---|
Anaverde Hills School 2902 Greenbrier Street, Palmdale, CA 93551 | K-7 | 2.4 mi |
Hillview Middle School, Palmdale, CA 40525 Peonza Lane, Palmdale, CA 93551 | 6-8 | 1.9 mi |
Highland High School, Palmdale, CA 39055 25th Street West, Palmdale, CA 93551 | 9-12 | 1.6 mi |
Disclaimer:
School attendance boundaries provided by ATTOM Data Solutions and are for reference only. Contact the school directly to verify enrollment eligibility.
Price & Sales History for 3936 Saddle Dr
Date
Details
Price
Change
Source
9/17/2026
Sold
$678,000
-4.49%
MLS
4/17/2026
Price Reduced
$709,900
-1.4%
MLS
3/31/2026
Price Reduced
$720,000
-4.51%
MLS
2/26/2026
Price Reduced
$754,000
-1.95%
MLS
12/02/2025
Listed
$769,000
—
MLS
Disclaimer: Historical sales information is derived from public records provided by the county offices. Information is not guaranteed and should be independently verified.
3936 Saddle Drive, Palmdale, CA 93551 (MLS# SR25269596) is a Single Family property that was sold at $678,000 on September 17, 2026. Want to learn more about 3936 Saddle Drive? Do you have questions about finding other Single Family real estate for sale in Palmdale? You can browse all Palmdale real estate or contact a Coldwell Banker agent to request more information.