This is a carousel with tiles that activate property listing cards. Use the previous and next buttons to navigate.
1/1
$715,000
This is a carousel with tiles that activate property listing cards. Use the previous and next buttons to navigate.
1/1
Property Description
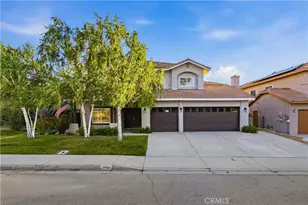
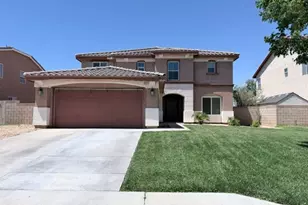
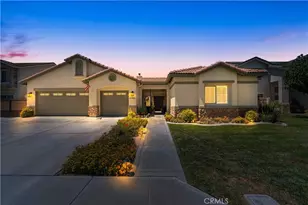
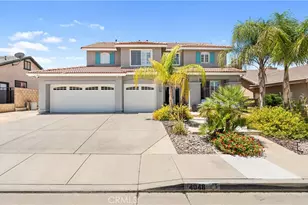
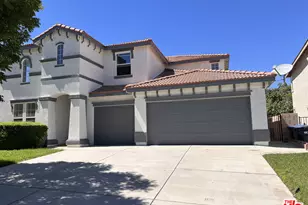
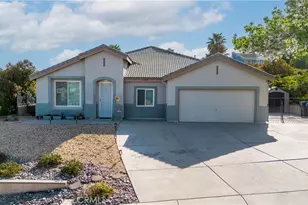
PALMDALE POOL HOME PARADISE! Be astonished by this sophisticated 3130 sq. ft, two-story Palmdale pool home, where luxury, comfort, and modern convenience come together beautifully. This stunning 5-bedroom, 3 bathroom single family residence offers an exceptional blend of elegant design and resort-style living. Step inside to discover rich wood flooring, soaring high ceilings, abundant natural light, and timeless plantations shutters throughout. Recessed lighting creating a warm atmosphere, while surround sound and high tech upgrades add a modern touch. At the heart of the home is a beautifully designed chef's kitchen, featuring a large marble center island, granite countertops, crisp white cabinetry and everyday living. Upstairs, retreat to the expansive primary suite, complete with a private ensuite bathroom and plenty of space to unwind. Step outside into your own private paradise-an entertainers dream! Enjoy a sparkling saltwater pool, tranquil waterfall, built-in barbecue, and stamped concrete patio, creating the perfect backyard paradise for relaxing or hosting guests. Additional highlights include paid solar and back-up batteries for energy efficiency and thoughtful high-tech upgrades throughout. This exceptional home truly offers the best of luxury indoor living and resort-style outdoor enjoyment. Don't miss your opportunity to tour this Palmdale paradise-schedule your private showing today!
Full Property Details
Full Property Details for 3938 Sungate
General
- Sold For: $715,000
- Status: Closed
- Type: Single Family
- Source: MRMLS
- MLS ID: SR26104099
- Added to Site: 55 day(s) ago
Interior
- Rooms/Areas: Walk-In Closet, Separate Family Room, Laundry, Kitchen, Great Room, Living Room, Main Floor Bedroom, Family Room
- Interior Features: Block Walls, Built-in Features, High Ceilings, Ceiling Fan(s), Recessed Lighting, Wired for Sound, Granite Counters
- Fireplace: Yes
- Fireplace(s): Family Room
- Appliances: Gas Water Heater, Gas Oven, Convection Oven, Icemaker, Range Hood, Self Cleaning Oven, Refrigerator, Gas Range, Disposal, Dishwasher, Trash Compactor, Microwave, Water Heater
- Flooring: Carpet, Laminate
Rooms
Bathrooms
- Total Bathrooms: 3
- Full Bathrooms: 3
Bedrooms
- Total Bedrooms: 5
Other Rooms
- Laundry: Inside, Individual Room, Washer Hookup, Washer Included, Dryer Included
Additional Information
- Pool: Yes
- Pool Description: Waterfall, Private, Gunite, Gas Heat, Salt Water
- Spa Description: Heated, Gunite
Exterior
- Deck/Patio: Front Porch, Concrete, Stone, Patio
Parking
- Garage: Yes
- Garage Spaces: 3
- Parking: Garage, Concrete, Electric Vehicle Charging Station(s), Garage (Three Doors), Driveway
Location
- County: Los Angeles
- Driving Directions: Take 5N to 14N Exit Rancho Vista Drive and make a L. Make a L on Resort Way and L on Sungate. The property will be on your Rightside.
School Information
- School District: Westside Union
Community
- Community Features: Curbs, Golf, Biking, Hiking, Street Lights, Sidewalks, Suburban
Heating & Cooling
- Cooling Type: Central Air
- Heating Type: Solar, Central
Utilities
- Sewer: Public Sewer
- Water: Public
Structural Information
- Architectural Style: Modern
- Structure Type: Single Family Residence
- Roof: Tile
- Common Walls: 2 Common Walls (or More)
- Windows: Double-Pane Windows, Plantation Shutters, Roller Shields
- Doors: Double-Door Entry
- Entry Location: first
- Stories/Levels: Two
- Stories Description: Two
- Square Feet: 3,130
- Sq. Ft. Source: Assessor
- Year Built: 2001
- Year Built Source: Assessor
- Property Condition: Turnkey
Lot Features
- Property View: Mountain(s)
- Lot Size (Acres): 0.197
- Lot Size Source: Assessor
- Irrigation System: Sprinkler System
- Lot Description: Sprinklers in Front, Landscaped, Rectangular Lot, 0-1 Unit/Acre, Sprinklers Timer, Sprinkler System, Back Yard, Lawn, Sprinklers in Rear
- Fencing (Description): Block
Financial Considerations
- Price Per Sq. Ft.: $228.43
Disclosures and Reports
- Special Conditions: Standard
Listed by Re/Max All-Pro, Marie Longjohn
Sold by New Key Realty Inc., Rosalinda Tinajero

Get Pre-Approved Today
Schools
Schools serving 3938 Sungate
School Districts:Antelope Valley Union Joint High School District, Westside Union Elementary School District
| Name | Grades | Distance |
|---|---|---|
Rancho Vista Elementary School, Palmdale, CA 40641 Peonza Lane, Palmdale, CA 93551 | K-6 | 0.7 mi |
Gregg Anderson Academy 5151 West Avenue N, Palmdale, CA 93551 | K-8 | 1.7 mi |
Hillview Middle School, Palmdale, CA 40525 Peonza Lane, Palmdale, CA 93551 | 6-8 | 0.8 mi |
Quartz Hill High School 6040 W. Ave. L, Quartz Hill, CA 93536 | 9-12 | 3.8 mi |
Disclaimer:
School attendance boundaries provided by ATTOM Data Solutions and are for reference only. Contact the school directly to verify enrollment eligibility.
Price & Sales History for 3938 Sungate
Date
Details
Price
Change
Source
6/18/2026
Sold
$715,000
2.88%
MLS
5/15/2026
Listed
$695,000
—
MLS
Disclaimer: Historical sales information is derived from public records provided by the county offices. Information is not guaranteed and should be independently verified.
3938 Sungate, Palmdale, CA 93551 (MLS# SR26104099) is a Single Family property that was sold at $715,000 on June 18, 2026. Want to learn more about 3938 Sungate? Do you have questions about finding other Single Family real estate for sale in Palmdale? You can browse all Palmdale real estate or contact a Coldwell Banker agent to request more information.