This is a carousel with tiles that activate property listing cards. Use the previous and next buttons to navigate.
1/1
$575,000
This is a carousel with tiles that activate property listing cards. Use the previous and next buttons to navigate.
1/1
Property Description

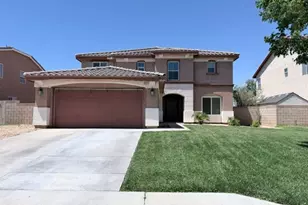
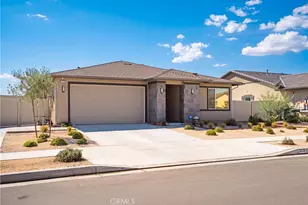
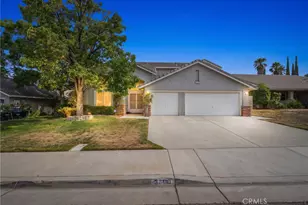
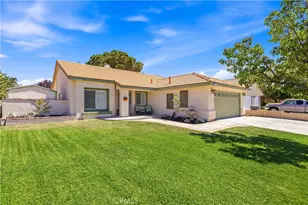
Resort-style living in Rancho Vista! Pool home with 3-car garage and major system upgrades--this is the one buyers have been waiting for. Welcome to this beautifully maintained 4-bedroom, 2.5-bath home offering 1,871 sq ft of comfortable living in one of West Palmdale's most desirable communities. Step inside to a bright and inviting layout with updated flooring and a functional flow ideal for both everyday living and entertaining. A spacious rec room with sliding glass doors opens directly to the expansive covered patio, creating seamless indoor-outdoor living. Major system upgrades provide peace of mind, including a newer HVAC system (approx. 2 years), water heater (approx. 5 years), and recent roof maintenance--making this home truly move-in ready. The backyard is a private retreat, featuring a heated pool and spa, ambient café lighting, and a thoughtfully designed outdoor space perfect for relaxing or hosting guests. A unique converted greenhouse adds charm and versatility. Additional highlights include indoor laundry, ceiling fans throughout, a whole house fan for enhanced energy efficiency, a spacious 3-car garage, and solar for energy-conscious living. Located in the highly sought-after Rancho Vista area just minutes from Marie Kerr Park, shopping, dining, and commuter access--this home offers the perfect blend of comfort, lifestyle, and location.
Full Property Details
Full Property Details for 40034 Denham
General
- Sold For: $575,000
- Status: Closed
- Type: Single Family
- Source: MRMLS
- MLS ID: SR26067040
- Added to Site: 102 day(s) ago
Interior
- Rooms/Areas: Laundry, Bonus Room, Main Floor Primary Bedroom, Kitchen, Living Room, Primary Suite, Primary Bathroom
- Interior Features: Living Room Balcony, Ceiling Fan(s), Recessed Lighting, Open Floorplan
- Fireplace: Yes
- Fireplace(s): Gas, Living Room
- Eating Areas: Dining Room
- Appliances: Gas Cooktop, Water Heater, Disposal, Microwave, Gas Water Heater, Range Hood, Gas Oven, Dishwasher
- Flooring: Vinyl, Carpet
Rooms
Bathrooms
- Total Bathrooms: 3
- Full Bathrooms: 3
Bedrooms
- Total Bedrooms: 4
Other Rooms
- Laundry: Individual Room
Additional Information
- Pool: Yes
- Pool Description: In-Ground, Waterfall, Private, Heated
- Spa Description: In-Ground, Private, Heated
Exterior
- Deck/Patio: Covered, Front Porch, Patio
Parking
- Garage: Yes
- Garage Spaces: 3
- Parking: Garage (Direct Access), Garage Faces Front, Driveway, Side-by-Side, Garage Door Opener, Garage (Two Doors)
Location
- County: Los Angeles
- Driving Directions: From Ave 0-8 take right on Tilbury Dr, then right on Chertsey, then left on Denham Dr
School Information
- School District: Antelope Valley Union
Community
- Community Features: Street Lights, Sidewalks, Suburban
Heating & Cooling
- Cooling Type: Central Air
- Heating Type: Solar, Central
Utilities
- Sewer: Public Sewer
- Water: Public
Structural Information
- Structure Type: Single Family Residence
- Roof: Tile
- Common Walls: No Common Walls
- Entry Location: 1
- Stories/Levels: Two
- Stories Description: Two
- Square Feet: 1,871
- Sq. Ft. Source: Assessor
- Year Built: 1994
- Year Built Source: Assessor
Lot Features
- Property View: Neighborhood
- Lot Size (Acres): 0.1545
- Lot Size Source: Assessor
- Irrigation System: Sprinkler System
- Lot Description: Park Nearby, Front Yard, Walking Street, Sprinkler System, Back Yard, Yard
- Fencing (Description): Block
Financial Considerations
- Price Per Sq. Ft.: $307.32
Disclosures and Reports
- Special Conditions: Standard
- Inclusions: Speak with Listing Agent
Get Pre-Approved Today
Schools
Schools serving 40034 Denham
School Districts:Antelope Valley Union Joint High School District, Westside Union Elementary School District
| Name | Grades | Distance |
|---|---|---|
Esperanza Elementary School, Palmdale, CA 40521 35th Street West, Palmdale, CA 93551 | K-6 | 0.7 mi |
Gregg Anderson Academy 5151 West Avenue N, Palmdale, CA 93551 | K-8 | 2.4 mi |
Hillview Middle School, Palmdale, CA 40525 Peonza Lane, Palmdale, CA 93551 | 6-8 | 1.5 mi |
Highland High School, Palmdale, CA 39055 25th Street West, Palmdale, CA 93551 | 9-12 | 1.5 mi |
Disclaimer:
School attendance boundaries provided by ATTOM Data Solutions and are for reference only. Contact the school directly to verify enrollment eligibility.
Price & Sales History for 40034 Denham
Date
Details
Price
Change
Source
6/30/2026
Sold
$575,000
-2.38%
MLS
5/13/2026
Price Reduced
$589,000
-1.67%
MLS
3/27/2026
Listed
$599,000
—
MLS
Disclaimer: Historical sales information is derived from public records provided by the county offices. Information is not guaranteed and should be independently verified.
40034 Denham, Palmdale, CA 93551 (MLS# SR26067040) is a Single Family property that was sold at $575,000 on June 30, 2026. This property was listed by Jason Cook from our Beverly Hills Office.Want to learn more about 40034 Denham? Do you have questions about finding other Single Family real estate for sale in Palmdale? You can browse all Palmdale real estate or contact a Coldwell Banker agent to request more information.