This is a carousel with tiles that activate property listing cards. Use the previous and next buttons to navigate.
1/1
$1,115,000
This is a carousel with tiles that activate property listing cards. Use the previous and next buttons to navigate.
1/1
Property Description
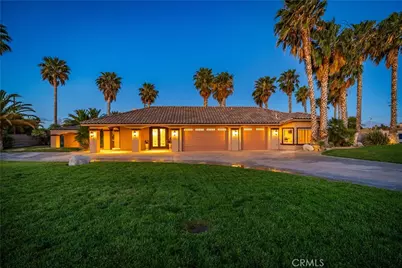
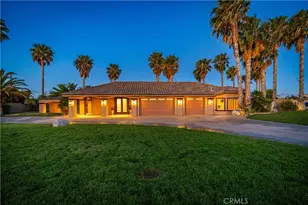
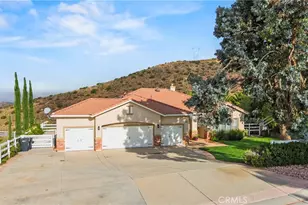
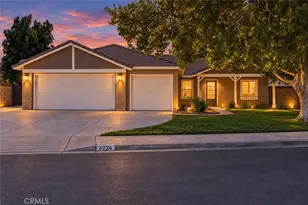
***LIVE BEAUTIFULLY*** Luxury Custom Estate with a Resort-Style Pool & Spa, Massive Detached Workshop, RV Access, and an Expansive Private Lot! Welcome to this extraordinary custom estate showcasing striking Spanish-inspired architecture, a grand circular driveway, and electric gates, this impressive residence offers exceptional privacy and timeless curb appeal. Step inside to discover the family room which serves as the heart of the home, highlighted by a floor-to-ceiling stacked-stone fireplace, surround sound throughout, and French doors that seamlessly blend indoor and outdoor living. The expansive entertainment room features a custom wet bar with granite countertops and stacked-stone accents, creating the perfect space for hosting family and friends. At the heart of the home is the beautifully remodeled chef's kitchen, showcasing brand-new LG stainless steel appliances, extensive cabinetry, and granite countertops. Retreat to the primary suite featuring a striking fireplace, an oversized walk-in closet, and a remodeled spa-inspired bathroom complete with dual vanities, and an oversized walk-in tiled shower with dual shower heads. One of the property's most remarkable features is the expansive detached steel workshop, complete with oversized roll-up doors, RV hookups, extensive storage, a 2-post lift, a 4-post lift, and an attached office with its own entrance, fireplace, full bathroom, and dedicated heating and cooling system. Step outside to your own private resort-style retreat where a sparkling pool and spa with a rock waterfall, lush landscaping, a massive covered patio, and a built-in BBQ island create the ultimate setting for entertaining. Additional upgrades include fresh interior and exterior paint, Google Nest smart thermostats, a whole-house water softener, and an ADT security system with exterior cameras. Combining luxury amenities, resort-style outdoor living, and unmatched functionality, this exceptional estate is truly one of a kind.
Full Property Details
Full Property Details for 40139 15th St
General
- Sold For: $1,115,000
- Status: Closed
- Type: Single Family
- Source: MRMLS
- MLS ID: SR26133327
- Added to Site: 93 day(s) ago
Interior
- Rooms/Areas: Walk-In Closet, Primary Bedroom, Walk-In Pantry, Laundry, Bonus Room, All Bedrooms Down, Office, Main Floor Primary Bedroom, Kitchen, Living Room, Main Floor Bedroom, Family Room, Primary Bathroom
- Interior Features: Wet Bar, Ceiling Fan(s), Pantry, Recessed Lighting, Open Floorplan, Stone Counters, Wired for Sound
- Fireplace: Yes
- Fireplace(s): Primary Bedroom, Family Room
- Eating Areas: Breakfast Counter/Bar, Dining Room
- Appliances: Gas Cooktop, Disposal, Microwave, Gas Range, Gas Oven, Dishwasher
- Flooring: Tile, Vinyl, Wood
Rooms
Bathrooms
- Total Bathrooms: 3
- Full Bathrooms: 3
Bedrooms
- Total Bedrooms: 4
Other Rooms
- Laundry: Inside, Individual Room
Additional Information
- Pool: Yes
- Pool Description: In-Ground, Waterfall, Fenced, Private, Gunite
- Spa Description: In-Ground, Private, Gunite
Exterior
- Deck/Patio: Covered, Patio
Parking
- Garage: Yes
- Garage Spaces: 3
- Parking: Garage, RV Access/Parking, RV Hookups, Driveway
Location
- County: Los Angeles
- Driving Directions: if going North on the 5 Freeway, Merge on to the 14 towards Palmdale/Lancaster, Exit Left onto Rancho Vista Blvd, Turn Right onto 15th St W, Keep Left, Home is on your Left
School Information
- School District: See Remarks
Community
- Community Features: Curbs, Sidewalks, Suburban
Heating & Cooling
- Cooling Type: Central Air
- Heating Type: Central
Utilities
- Sewer: Conventional Septic
- Water: Public
Structural Information
- Architectural Style: Ranch, Mediterranean
- Structure Type: Single Family Residence
- Construction: Wood Siding, Stucco
- Foundation: Slab
- Roof: Tile
- Common Walls: No Common Walls
- Entry Location: 1
- Stories/Levels: One
- Stories Description: One
- Square Feet: 3,129
- Sq. Ft. Source: Assessor
- Year Built: 1957
- Year Built Source: Assessor
- Property Condition: Turnkey
Additional Structures
- Other Structures: Workshop
Lot Features
- Property View: Desert, Pool, Panoramic
- Lot Size (Acres): 2.29
- Lot Size Source: Assessor
- Lot Description: Rectangular Lot, 2-5 Units/Acre
- Fencing (Description): Block, Wrought Iron
Financial Considerations
- Price Per Sq. Ft.: $356.34
Disclosures and Reports
- Special Conditions: Standard
Listed by Real Brokerage Technologies, Inc., Farris Tarazi
Sold by The Hier Advantage, Ron Hier

Get Pre-Approved Today
Schools
Schools serving 40139 15th St
School Districts:Antelope Valley Union Joint High School District, Palmdale Elementary School District
| Name | Grades | Distance |
|---|---|---|
Summerwind Elementary School 39360 Summerwind Drive, Palmdale, CA 93551 | K-5 | 1.1 mi |
David G. Millen Intermediate 39221 22nd Street West, Palmdale, CA 93551 | 6-8 | 1.4 mi |
Highland High School, Palmdale, CA 39055 25th Street West, Palmdale, CA 93551 | 9-12 | 1.8 mi |
Disclaimer:
School attendance boundaries provided by ATTOM Data Solutions and are for reference only. Contact the school directly to verify enrollment eligibility.
Price & Sales History for 40139 15th St
Date
Details
Price
Change
Source
9/15/2026
Sold
$1,115,000
—
MLS
8/20/2026
Price Increased
$1,115,000
1.36%
MLS
6/19/2026
Listed
$1,099,990
—
MLS
Disclaimer: Historical sales information is derived from public records provided by the county offices. Information is not guaranteed and should be independently verified.
40139 15th Street, Palmdale, CA 93551 (MLS# SR26133327) is a Single Family property that was sold at $1,115,000 on September 15, 2026. Want to learn more about 40139 15th Street? Do you have questions about finding other Single Family real estate for sale in Palmdale? You can browse all Palmdale real estate or contact a Coldwell Banker agent to request more information.