This is a carousel with tiles that activate property listing cards. Use the previous and next buttons to navigate.
1/1
$440,000
This is a carousel with tiles that activate property listing cards. Use the previous and next buttons to navigate.
1/1
Property Description
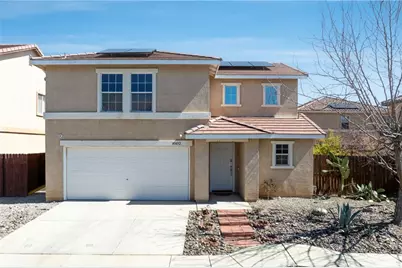
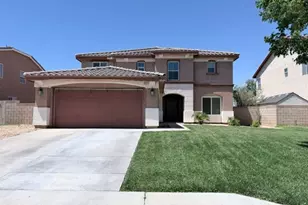
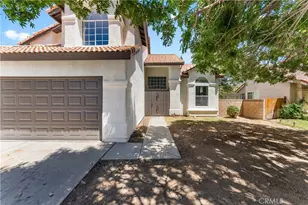
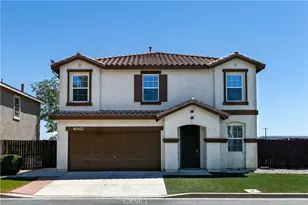
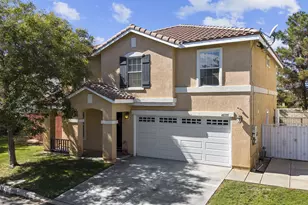
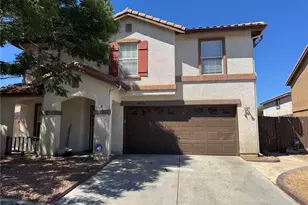
BEAUTIFUL HOME!!! MOVE IN READY!!! Here is your chance to own a fantastic home that has not only been lovingly cared for, but it also offers several upgrades! Upon entering you'll find modern paint colors, tiled floors throughout the entire downstairs and two new ceiling fans, one in the living area and one in the dining area. The living room is spacious and offers large windows looking out to the backyard. The kitchen features a newer stainless stove & dishwasher, quartz countertops, white shaker cabinets and plenty of counter space. There's direct access to the garage and an EV charger was recently installed. Upstairs are all 3 bedrooms which feature laminate floors. The secondary rooms feature a Jack & Jill bathroom and newer fans as well. The laundry room is also conveniently located upstairs. You are going to love the primary suite! It's large and has a private bathroom! The primary bath has a separate soaking tub, walk-in shower and an upgraded vanity. Talk about closet goals! You're going to love the massive walk-in closet! The backyard is oversized and is truly a blank canvas! Create a play area for the kids, pets or design your ultimate zen garden, sky's the limit! Solar was recently installed along w/ two backup batteries. Enjoy the certainty of ready to use power if it ever goes out in the area and future power savings due to the panels. The small HOA covers the great community park just around the corner! Homes like this don't last on the market very long. Set up a showing before it's to late!
Full Property Details
Full Property Details for 40432 Vereda Dr
General
- Sold For: $440,000
- HOA FEE: $55/month
- Status: Closed
- Type: Single Family
- Source: MRMLS
- MLS ID: CV26052476
- Added to Site: 124 day(s) ago
Interior
- Rooms/Areas: Jack & Jill, Walk-In Closet, Exercise Room, Primary Bedroom, Art Studio, Laundry, All Bedrooms Up, Kitchen, Family Room, Primary Suite, Primary Bathroom
- Interior Features: Quartz Counters, Ceiling Fan(s), Pantry, Open Floorplan, Storage, Stone Counters
- Fireplace(s): None
- Eating Areas: See Remarks
- Appliances: Water Heater, Disposal, Refrigerator, Gas Oven, Dishwasher
- Flooring: Tile, Laminate
Rooms
Bathrooms
- Total Bathrooms: 3
- Full Bathrooms: 2
- Half Bathrooms: 1
Bedrooms
- Total Bedrooms: 3
Other Rooms
- Laundry: Individual Room, Upper Level, Washer Included, Dryer Included
Additional Information
- Shared Amenities: Dog Park
- Pool Description: None
- Spa Description: None
Exterior
- Deck/Patio: Covered, Stone
Parking
- Garage: Yes
- Garage Spaces: 2
- Parking: Garage, Concrete, Garage (Single Door), Driveway Level, Private
Location
- County: Los Angeles
- Driving Directions: From Sierra Hwy & W Ave O, Go West on Ave O. North (Right) on Marvilla Dr. West (Left) on Latente Dr. Latente turns into Vereda. Home on the East side of the street.
- Direction Faces: West
School Information
- School District: Palmdale
Community
- Community Features: Sidewalks, Suburban, Park
- Assoc. Name: Ros & Co
Heating & Cooling
- Cooling Type: Central Air
- Heating Type: Central
Utilities
- Sewer: Public Sewer
- Water: Public
Structural Information
- Architectural Style: Traditional
- Structure Type: Single Family Residence
- Construction: Frame, Concrete, Stucco, Glass
- Foundation: Slab
- Roof: Tile
- Common Walls: No Common Walls
- Windows: Double-Pane Windows
- Doors: Sliding Doors
- Entry Location: 1
- Stories/Levels: Two
- Stories Description: Two
- Square Feet: 1,687
- Sq. Ft. Source: Assessor
- Year Built: 2001
- Year Built Source: Assessor
- Property Condition: Turnkey, Updated/Remodeled
Lot Features
- Property View: Neighborhood
- Lot Size (Acres): 5.1716
- Lot Size Source: Assessor
- Irrigation System: Sprinkler System
- Lot Description: Landscaped, Rectangular Lot, Level, Desert in Front, Front Yard, Rocks, Sprinkler System, Back Yard, Lawn, Yard
- Fencing (Description): Wood
Green Features
- Energy Generation: Solar
Financial Considerations
- Price Per Sq. Ft.: $260.82
- Association Fee: $55
- Assoc Fee Freq.: Monthly
Disclosures and Reports
- Special Conditions: Standard
- Inclusions: Dishwasher, Oven, Fridge, Washer & Dryer
Listed by eHomes, Christopher Cervantez
Sold by Nonmember Office, Nonmember Nonmember

Get Pre-Approved Today
Schools
Schools serving 40432 Vereda Dr
School Districts:Antelope Valley Union Joint High School District, Palmdale Elementary School District
| Name | Grades | Distance |
|---|---|---|
Summerwind Elementary School 39360 Summerwind Drive, Palmdale, CA 93551 | K-5 | 2.2 mi |
David G. Millen Intermediate 39221 22nd Street West, Palmdale, CA 93551 | 6-8 | 2.8 mi |
Highland High School, Palmdale, CA 39055 25th Street West, Palmdale, CA 93551 | 9-12 | 3.2 mi |
Disclaimer:
School attendance boundaries provided by ATTOM Data Solutions and are for reference only. Contact the school directly to verify enrollment eligibility.
Price & Sales History for 40432 Vereda Dr
Date
Details
Price
Change
Source
6/11/2026
Sold
$440,000
-2.2%
MLS
4/16/2026
Price Reduced
$449,900
-2.17%
MLS
3/10/2026
Listed
$459,900
—
MLS
Disclaimer: Historical sales information is derived from public records provided by the county offices. Information is not guaranteed and should be independently verified.
40432 Vereda Drive, Palmdale, CA 93550 (MLS# CV26052476) is a Single Family property that was sold at $440,000 on June 11, 2026. Want to learn more about 40432 Vereda Drive? Do you have questions about finding other Single Family real estate for sale in Palmdale? You can browse all Palmdale real estate or contact a Coldwell Banker agent to request more information.