This is a carousel with tiles that activate property listing cards. Use the previous and next buttons to navigate.
1/1
$700,000
This is a carousel with tiles that activate property listing cards. Use the previous and next buttons to navigate.
1/1
Property Description
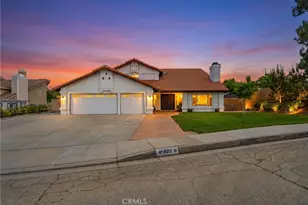
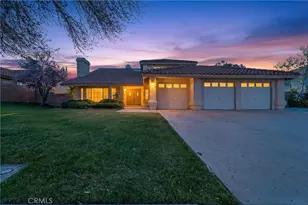
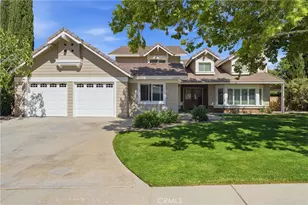
Welcome to this beautifully updated single-story Westside home offering 3 bedrooms, 2 bathrooms, and 2,013 square feet of exceptional living space. From the moment you arrive, you will be impressed by the professionally landscaped desert front yard, private gated courtyard, and extensive energy-efficient upgrades. Inside, the home features a bright and open floor plan with soaring vaulted ceilings, a formal living room, and a separate family room, each featuring its own fireplace and sliding glass door for seamless indoor-outdoor living. Natural light fills the home, creating a warm and inviting atmosphere. The remodeled kitchen is a chef's dream, showcasing white shaker cabinetry, a large center island, and abundant counter space. The spacious primary suite features vaulted ceilings and private access to the backyard oasis, while the remodeled primary bath offers dual vanities and an oversized walk-in shower. A versatile bonus room/office with direct access from the garage and a private backyard entrance provides the perfect flex space. This home is loaded with smart-home technology, including remote-controlled gate/door locks and app-controlled operation of the pool and spa. Energy efficiency is unmatched with approximately 41 solar panels and a Tesla Powerwall system with two batteries providing 27 kWh of storage. Security features include an ADT alarm, 12 Ring cameras, and smart garage tech. Step outside to a resort backyard with a massive pool, spa, covered patio, and outdoor BBQ area. This move-in-ready home delivers the ultimate lifestyle!
Full Property Details
Full Property Details for 41214 Crispi Ln
General
- Sold For: $700,000
- Status: Closed
- Type: Single Family
- Source: MRMLS
- MLS ID: BB26117069
- Added to Site: 72 day(s) ago
Interior
- Rooms/Areas: Walk-In Closet, Entry, Laundry, Workshop, All Bedrooms Down, Office, Kitchen, Living Room, Main Floor Bedroom, Den, Galley Kitchen
- Interior Features: Crown Molding, Chair Railings, Wired for Data, Wood Product Walls, Quartz Counters, Built-in Features, Wainscoting, Ceiling Fan(s), Recessed Lighting, Open Floorplan, Storage
- Fireplace: Yes
- Fireplace(s): Dining Room, Gas, Electric, Two-Way, Gas Starter, Patio, Great Room, Outside, Family Room
- Appliances: Convection Oven, Microwave, Refrigerator, Self Cleaning Oven, Gas Water Heater, Vented Exhaust Fan, Water Softener, Free-Standing Range, Gas Range, Gas Oven, Dishwasher
- Flooring: Tile, Wood
Rooms
Bathrooms
- Total Bathrooms: 2
- Full Bathrooms: 1
- 3/4 Bathrooms: 1
Bedrooms
- Total Bedrooms: 3
Other Rooms
- Laundry: Gas Dryer Hookup, Individual Room, Gas & Electric Dryer Hookup, Washer Hookup, Washer Included, Dryer Included
Additional Information
- Pool: Yes
- Pool Description: Indoor, In-Ground, Waterfall, Tile, Private, Gunite, Gas Heat, Salt Water
- Spa Description: In-Ground, Private, Heated, Gunite
Parking
- Garage: Yes
- Garage Spaces: 2
- Parking: Covered, Electric Vehicle Charging Station(s), Garage (Three Doors), Workshop in Garage, Driveway, Garage Door Opener
Location
- County: Los Angeles
- Driving Directions: Near 60th St W and W Ave N
School Information
- School District: Antelope Valley Union
Community
- Community Features: Curbs, Street Lights, Storm Drains, Sidewalks
Heating & Cooling
- Cooling Type: SEER Rated 13 to 15, Electric, Central Air
- Heating Type: Fireplace(s), Natural Gas, Forced Air
Utilities
- Sewer: Public Sewer
- Water: Public
Structural Information
- Structure Type: Single Family Residence
- Roof: Spanish Tile
- Common Walls: No Common Walls
- Entry Location: 1
- Stories/Levels: One
- Stories Description: One
- Square Feet: 2,013
- Sq. Ft. Source: Assessor
- Year Built: 1990
- Year Built Source: Assessor
Lot Features
- Property View: None
- Lot Size (Acres): 0.2533
- Lot Size Source: Assessor
- Lot Description: Front Yard, Back Yard
- Fencing (Description): Block, Stucco Wall, Excellent Condition
Financial Considerations
- Price Per Sq. Ft.: $347.74
Disclosures and Reports
- Special Conditions: Standard
- Inclusions: Refrigerator(s), Washer(s), Dryer(s), Stove(s), Storage Shelves, Lighting Fixtures, Ceiling fans, Solar power system, Built-in appliance, Window & door screens, Window Covering, Garage door openers/remotes, Security Systems/Alarms
Listed by Redfin Corporation, Mildred Doniz
Sold by JohnHart Real Estate, Haik Bokhchalian

Get Pre-Approved Today
Schools
Schools serving 41214 Crispi Ln
School Districts:Antelope Valley Union Joint High School District, Westside Union Elementary School District
| Name | Grades | Distance |
|---|---|---|
Gregg Anderson Academy 5151 West Avenue N, Palmdale, CA 93551 | K-8 | 0.7 mi |
Quartz Hill Elementary School 41820 50th Street West, Quartz Hill, CA 93536 | K-6 | 1.3 mi |
Joe Walker Middle School 5632 W. Ave. L-8, Lancaster, CA 93536 | 6-8 | 1.4 mi |
Quartz Hill High School 6040 W. Ave. L, Quartz Hill, CA 93536 | 9-12 | 1.9 mi |
Disclaimer:
School attendance boundaries provided by ATTOM Data Solutions and are for reference only. Contact the school directly to verify enrollment eligibility.
Price & Sales History for 41214 Crispi Ln
Date
Details
Price
Change
Source
7/24/2026
Sold
$700,000
0.14%
MLS
6/05/2026
Listed
$699,000
—
MLS
Disclaimer: Historical sales information is derived from public records provided by the county offices. Information is not guaranteed and should be independently verified.
41214 Crispi Lane, Palmdale, CA 93551 (MLS# BB26117069) is a Single Family property that was sold at $700,000 on July 24, 2026. Want to learn more about 41214 Crispi Lane? Do you have questions about finding other Single Family real estate for sale in Palmdale? You can browse all Palmdale real estate or contact a Coldwell Banker agent to request more information.