This is a carousel with tiles that activate property listing cards. Use the previous and next buttons to navigate.
1/1
$585,000
This is a carousel with tiles that activate property listing cards. Use the previous and next buttons to navigate.
1/1
Property Description
***LIVE BEAUTIFULLY***
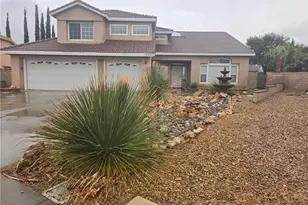
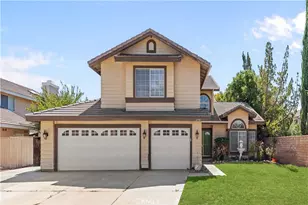
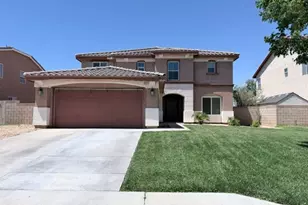
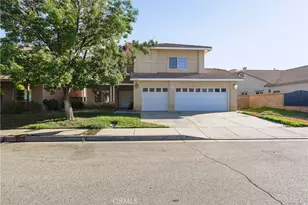
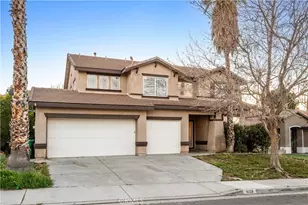
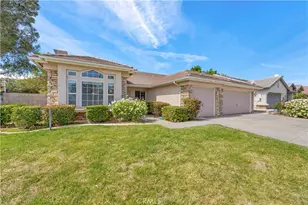
Single Story Palmdale Home w/ A 3 Car Garage, No Rear Neighbors, And Gorgeous City Light Views! Step inside to a bright and airy formal living and dining space featuring vaulted ceilings, an open-concept feel, and an abundance of natural light. The home boasts upgraded flooring throughout and stylish modern pendant lighting that elevates the entire space. Enjoy a cozy family room with a fireplace that opens seamlessly to the kitchen and backyard, perfect for both relaxing and entertaining. The kitchen offers a functional layout with a center island, bar seating, upgraded custom cabinetry, and ample storage, along with custom built-ins throughout the home for added convenience. Retreat to the spacious primary suite complete with high ceilings, a large walk-in closet, and a spa-like bathroom featuring a soaking tub and a separate enclosed glass shower. Bathrooms include dual vanities, adding both comfort and functionality. Step outside to a beautifully designed backyard showcasing an expansive covered patio with extended concrete hardscaping, ideal for outdoor dining and gatherings. The yard also features mature landscaping and a combination of block wall and wrought iron fencing that provides privacy while still capturing the stunning city light views. With no rear neighbors and an elevated setting, this home offers a peaceful outdoor retreat with plenty of space to relax or entertain. The front yard is just as inviting, featuring lush green grass and large mature trees that create beautiful curb appeal and a welcoming first impression. A rare single story opportunity offering a 3 car garage, privacy, and incredible views. This is Palmdale living at its best!
Full Property Details
Full Property Details for 4141 Grandview Dr
General
- Sold For: $585,000
- Status: Closed
- Type: Single Family
- Source: MRMLS
- MLS ID: SR26075239
- Added to Site: 49 day(s) ago
Interior
- Rooms/Areas: Walk-In Closet, Primary Bedroom, Laundry, All Bedrooms Down, Main Floor Primary Bedroom, Living Room, Main Floor Bedroom, Family Room, Primary Bathroom
- Interior Features: Laminate Counters, High Ceilings, Recessed Lighting
- Fireplace: Yes
- Fireplace(s): Family Room
- Eating Areas: Breakfast Counter/Bar, In Kitchen, Separated, Area
- Appliances: Disposal, Microwave, Gas Range, Gas Oven, Dishwasher
- Flooring: Tile, Carpet, Wood
Rooms
Bathrooms
- Total Bathrooms: 3
- Full Bathrooms: 3
Bedrooms
- Total Bedrooms: 4
Other Rooms
- Laundry: Inside, Individual Room
Additional Information
- Pool Description: None
- Spa Description: None
Exterior
- Deck/Patio: Covered, Patio
Parking
- Garage: Yes
- Garage Spaces: 3
- Parking: Garage, Garage (Direct Access)
Location
- County: Los Angeles
- Driving Directions: if going Northon the 5 Freeway, Merge on to the 14 towards Palmdale/Lancaster, Exit on Rancho Vista Blvd
School Information
- School District: See Remarks
Community
- Community Features: Gutters, Curbs, Street Lights, Sidewalks
Heating & Cooling
- Cooling Type: Central Air
- Heating Type: Central
Utilities
- Sewer: Public Sewer
- Water: Public
Structural Information
- Architectural Style: Traditional, Ranch
- Structure Type: Single Family Residence
- Roof: Concrete, Tile
- Common Walls: No Common Walls
- Entry Location: 1
- Stories/Levels: One
- Stories Description: One
- Square Feet: 2,258
- Sq. Ft. Source: Assessor
- Year Built: 2002
- Year Built Source: Assessor
Lot Features
- Property View: Mountain(s), City Lights, Neighborhood
- Lot Size (Acres): 0.15
- Lot Size Source: Assessor
- Lot Description: 0-1 Unit/Acre
- Fencing (Description): Block, Wrought Iron
Financial Considerations
- Price Per Sq. Ft.: $259.08
Disclosures and Reports
- Special Conditions: Standard
Listed by Real Brokerage Technologies, Inc., Farris Tarazi
Sold by Nonmember Mrml, General NONMEMBER

Get Pre-Approved Today
Schools
Schools serving 4141 Grandview Dr
School Districts:Antelope Valley Union Joint High School District, Westside Union Elementary School District
| Name | Grades | Distance |
|---|---|---|
Rancho Vista Elementary School, Palmdale, CA 40641 Peonza Lane, Palmdale, CA 93551 | K-6 | 0.5 mi |
Gregg Anderson Academy 5151 West Avenue N, Palmdale, CA 93551 | K-8 | 1.5 mi |
Hillview Middle School, Palmdale, CA 40525 Peonza Lane, Palmdale, CA 93551 | 6-8 | 0.6 mi |
Quartz Hill High School 6040 W. Ave. L, Quartz Hill, CA 93536 | 9-12 | 3.6 mi |
Disclaimer:
School attendance boundaries provided by ATTOM Data Solutions and are for reference only. Contact the school directly to verify enrollment eligibility.
Price & Sales History for 4141 Grandview Dr
Date
Details
Price
Change
Source
5/15/2026
Sold
$585,000
—
MLS
4/15/2026
Price Increased
$585,000
0.86%
MLS
4/08/2026
Listed
$579,990
—
MLS
Disclaimer: Historical sales information is derived from public records provided by the county offices. Information is not guaranteed and should be independently verified.
4141 Grandview Drive, Palmdale, CA 93551 (MLS# SR26075239) is a Single Family property that was sold at $585,000 on May 15, 2026. Want to learn more about 4141 Grandview Drive? Do you have questions about finding other Single Family real estate for sale in Palmdale? You can browse all Palmdale real estate or contact a Coldwell Banker agent to request more information.