This is a carousel with tiles that activate property listing cards. Use the previous and next buttons to navigate.
1/30
$499,990 Just Listed
This is a carousel with tiles that activate property listing cards. Use the previous and next buttons to navigate.
1/30
Property Description
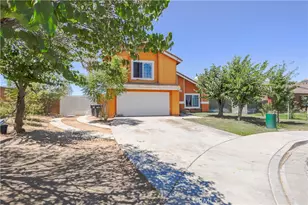
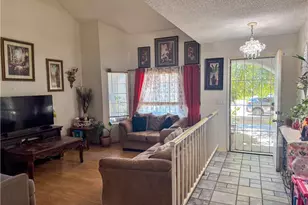
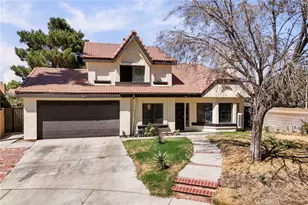
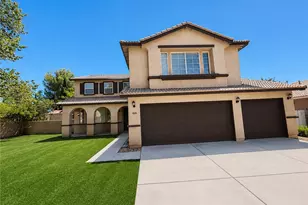
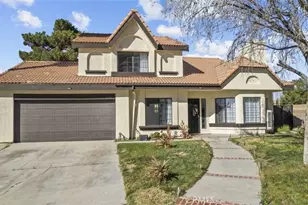
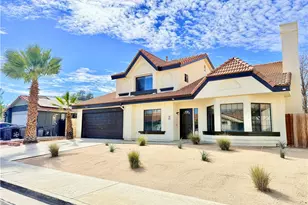
Beautifully and fully renovated, this move-in-ready property welcomes you with brand-new interior and exterior paint that gives the entire home a bright, clean, and refreshed appearance from the moment you arrive. The brand-new kitchen has been completely transformed with new countertops, new kitchen cabinets, a new undermount stainless steel sink, a new faucet, brand-new stainless steel appliances, and a convenient breakfast bar that is perfect for casual meals, entertaining, or extra prep space. Brand-new flooring has been installed throughout the entire property, including stylish plank flooring in the main living areas and plush new carpet in the bedrooms. The home offers an impressive amount of space with a highly coveted downstairs bedroom, a formal dining room with a fireplace, a separate living room, and a family room, giving everyone room to spread out comfortably. Dramatic high ceilings make a striking first impression as you walk in and add to the open, spacious feel. All three bathrooms have been meticulously renovated, including the convenient downstairs bathroom, and feature brand-new flooring, new vanities, new undermount sinks, new countertops, new faucets, and new mirrors. The extremely spacious primary suite is another standout, offering high ceilings, dual his-and-hers sinks, an extra-large closet, and plenty of room to create a relaxing private retreat. An interior laundry room adds even more everyday convenience. The front landscape enhances the home's inviting curb appeal and complements the freshly updated exterior. In the backyard, you will find a covered patio, an extra-large concrete area, and plenty of open space to relax, entertain, play, or enjoy the outdoors. This exquisite property is located in an excellent area close to schools, shopping, parks, and great places to eat, making daily errands and recreation easy and convenient. Come see this beautifully renovated home for yourself before it is gone.
Full Property Details
Full Property Details for 5356 Adobe Dr
General
- Price: $499,990
- Status: Active
- Type: Single Family
- Source: MRMLS
- MLS ID: SR26161800
- Updated: Today (7/24/2026)
- Added to Site: Today
Interior
- Rooms/Areas: Laundry, Kitchen, Family Room
- Fireplace: Yes
- Fireplace(s): Family Room
- Appliances: Gas Range, Dishwasher
- Flooring: Vinyl, Carpet
Rooms
Bathrooms
- Total Bathrooms: 3
- Full Bathrooms: 3
Bedrooms
- Total Bedrooms: 4
Other Rooms
- Laundry: Inside
Additional Information
- Pool Description: None
Parking
- Garage: Yes
- Garage Spaces: 2
Location
- County: Los Angeles
- Driving Directions: 55th STE & Avenue R
School Information
- School District: Palmdale
Community
- Community Features: Sidewalks
Heating & Cooling
- Cooling Type: Central Air
- Heating Type: Central
Utilities
- Sewer: Public Sewer
- Water: Public
Structural Information
- Structure Type: Single Family Residence
- Roof: Tile
- Common Walls: No Common Walls
- Entry Location: Front door
- Stories/Levels: Two
- Stories Description: Two
- Square Feet: 1,922
- Sq. Ft. Source: Assessor
- Year Built: 1990
- Year Built Source: Assessor
Lot Features
- Property View: None
- Lot Size (Acres): 0.1605
- Lot Size (Sq. Ft.): 6,993
- Lot Size Source: Assessor
- Lot Description: Front Yard, Back Yard
Financial Considerations
- Price Per Sq. Ft.: $260.14
Disclosures and Reports
- Special Conditions: Standard
Listed by Broadnax Properties, Inc., Tanykea Ingram
Get Pre-Approved Today
Schools
Schools serving 5356 Adobe Dr
School Districts:Palmdale Elementary School District, Antelope Valley Union Joint High School District
| Name | Grades | Distance |
|---|---|---|
Golden Poppy Elementary School 37802 Rockie Lane, Palmdale, CA 93552 | K-5 | 0.8 mi |
Shadow Hills Intermediate School 37315 60th Street East, Palmdale, CA 93552 | 6-8 | 1.1 mi |
William J. (Pete) Knight High School 37423 70th Street East, Palmdale, CA 93552 | 9-12 | 1.6 mi |
Disclaimer:
School attendance boundaries provided by ATTOM Data Solutions and are for reference only. Contact the school directly to verify enrollment eligibility.
Price & Sales History for 5356 Adobe Dr
Date
Details
Price
Change
Source
7/24/2026
Listed
$499,990
58.73%
MLS
12/14/2017
Sold
$315,000
—
Public Record
Disclaimer: Historical sales information is derived from public records provided by the county offices. Information is not guaranteed and should be independently verified.
Tax History
Tax History for 5356 Adobe Dr
Year
Property Taxes
Change
Tax Assessment
Change
2025
$6,060
7%
$363,829
4%
2023
$5,678
4%
$349,703
2%
2022
$5,450
2%
$342,848
2%
2021
$5,342
2%
$336,126
3%
2020
$5,230
2%
$327,725
2%
2019
$5,107
68%
$321,300
113%
2018
$3,044
1%
$150,827
2%
2017
$3,003
6%
$147,871
2%
2016
$2,845
1%
$144,973
2%
2015
$2,818
1%
$142,796
2%
2014
$2,792
12%
$140,000
28%
2013
$2,499
—
$109,800
—
Disclaimer: Historical tax information is derived from public records provided by the county offices. Information is not guaranteed and should be independently verified.
Estimate the Cost
Estimate the Cost for 5356 Adobe Dr
5356 Adobe Drive, Palmdale, CA 93552 (MLS# SR26161800) is a Single Family property with 4 bedrooms and 3 full bathrooms. 5356 Adobe Drive is currently listed for $499,990 and was received on July 24, 2026. Want to learn more about 5356 Adobe Drive? Do you have questions about finding other Single Family real estate for sale in Palmdale? You can browse all Palmdale real estate or contact a Coldwell Banker agent to request more information.