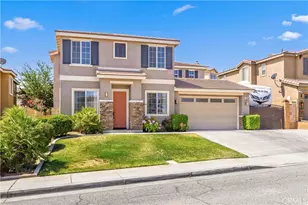
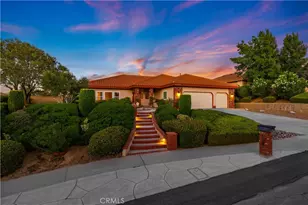
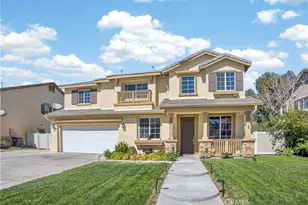
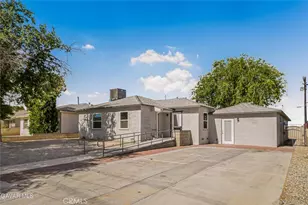
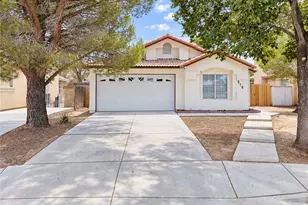
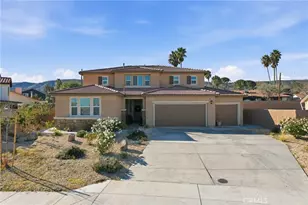
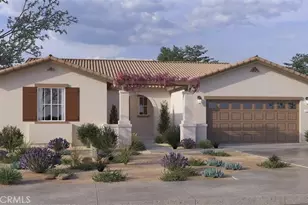
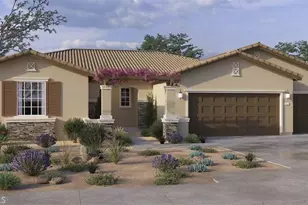
This is a carousel with tiles that activate property listing cards. Use the previous and next buttons to navigate.
1/1
$679,000
This is a carousel with tiles that activate property listing cards. Use the previous and next buttons to navigate.
1/1
Property Description
Step into refined living with this beautifully designed two-story home that perfectly balances elegance, functionality, and everyday comfort. From the moment you enter, you're welcomed by an airy, light-filled interior with impressive ceilings and a striking staircase that sets the tone for the rest of the home. The main level offers a seamless flow between formal and informal spaces, including a sophisticated living area, a dedicated dining space ideal for gatherings, and a cozy family room anchored by a charming fireplace. The layout is thoughtfully designed to accommodate both entertaining and relaxed day-to-day living. At the center of it all is a well-appointed kitchen featuring sleek countertops, quality stainless steel appliances, ample cabinetry, and a spacious pantry for added storage and convenience. Designed with both style and practicality in mind, it opens naturally to the surrounding living spaces-perfect for hosting or staying connected with family. A flexible bonus room on the first floor offers endless possibilities, whether you envision a home office, fitness room, or media space. A full bathroom and a convenient laundry area enhance the home's functionality. Upstairs, the primary suite serves as a peaceful retreat, offering generous space, large closets, and a private bathroom designed for comfort and relaxation. Additional bedrooms are well-sized and thoughtfully laid out with walk-in closets, providing plenty of room for family or guests. Step outside into your private backyard, where a newly built barbecue grill creates the perfect setting for entertaining, weekend gatherings, or simply enjoying outdoor dining in comfort. With its thoughtful layout, inviting atmosphere, and versatile living spaces, this home offers the perfect setting for both everyday living and special moments. No HOA and no Mello-Roos, offering added value and long-term savings.
Full Property Details
Full Property Details for 6838 Miramar Ln
General
- Sold For: $679,000
- Status: Closed
- Type: Single Family
- Source: MRMLS
- MLS ID: PF26059446
- Added to Site: 148 day(s) ago
Interior
- Rooms/Areas: Formal Entry, Walk-In Closet, Exercise Room, Primary Bedroom, Laundry, Recreation, All Bedrooms Up, Office, Center Hall, Kitchen, Living Room, Family Room, Loft, Primary Bathroom
- Interior Features: High Ceilings
- Fireplace: Yes
- Fireplace(s): Living Room
- Eating Areas: Breakfast Counter/Bar
Rooms
Bathrooms
- Total Bathrooms: 3
- Full Bathrooms: 3
Bedrooms
- Total Bedrooms: 4
Other Rooms
- Laundry: Individual Room
Additional Information
- Pool Description: None
Parking
- Garage: Yes
- Garage Spaces: 2
- Parking: Garage Faces Front, Driveway
Location
- County: Los Angeles
- Driving Directions: Turn right on Vista Sol, Left on Bonita Dr, Right on Miramar
School Information
- School District: Palmdale
Community
- Community Features: Sidewalks
Heating & Cooling
- Cooling Type: Central Air
- Heating Type: Central
Utilities
- Sewer: Public Sewer
- Water: Public
Structural Information
- Structure Type: Single Family Residence
- Common Walls: No Common Walls
- Entry Location: Ground
- Stories/Levels: Two
- Stories Description: Two
- Square Feet: 3,708
- Sq. Ft. Source: Assessor
- Year Built: 2005
- Year Built Source: Public Records
Lot Features
- Property View: None
- Lot Size (Acres): 0.2555
- Lot Size Source: Assessor
- Lot Description: 0-1 Unit/Acre
Green Features
- Energy Generation: Solar
Financial Considerations
- Price Per Sq. Ft.: $183.12
Disclosures and Reports
- Special Conditions: Standard
Listed by Beverly and Company, Inc., Anna Avetisyan
Sold by Elevate Real Estate Agency, Antonette Aguilar

Get Pre-Approved Today
Schools
Schools serving 6838 Miramar Ln
School Districts:Antelope Valley Union Joint High School District, Westside Union Elementary School District
| Name | Grades | Distance |
|---|---|---|
Gregg Anderson Academy 5151 West Avenue N, Palmdale, CA 93551 | K-8 | 2 mi |
Sundown Elementary School 6151 West Avenue J 8, Lancaster, CA 93536 | K-6 | 2.7 mi |
Joe Walker Middle School 5632 W. Ave. L-8, Lancaster, CA 93536 | 6-8 | 1.3 mi |
Quartz Hill High School 6040 W. Ave. L, Quartz Hill, CA 93536 | 9-12 | 1.2 mi |
Disclaimer:
School attendance boundaries provided by ATTOM Data Solutions and are for reference only. Contact the school directly to verify enrollment eligibility.
Price & Sales History for 6838 Miramar Ln
Date
Details
Price
Change
Source
8/07/2026
Sold
$679,000
—
MLS
5/01/2026
Price Reduced
$679,000
-2.3%
MLS
3/19/2026
Listed
$695,000
—
MLS
Disclaimer: Historical sales information is derived from public records provided by the county offices. Information is not guaranteed and should be independently verified.
6838 Miramar Lane, Palmdale, CA 93551 (MLS# PF26059446) is a Single Family property that was sold at $679,000 on August 07, 2026. Want to learn more about 6838 Miramar Lane? Do you have questions about finding other Single Family real estate for sale in Palmdale? You can browse all Palmdale real estate or contact a Coldwell Banker agent to request more information.