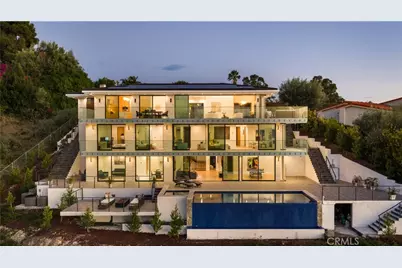
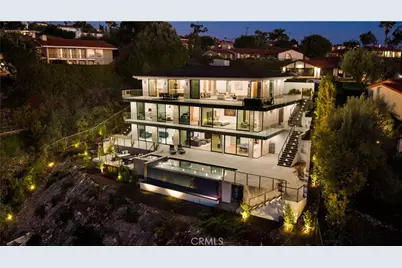
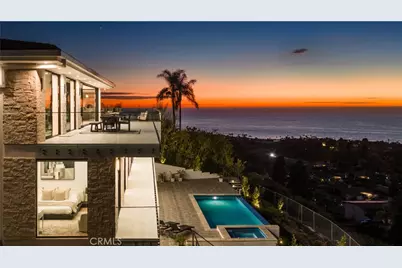
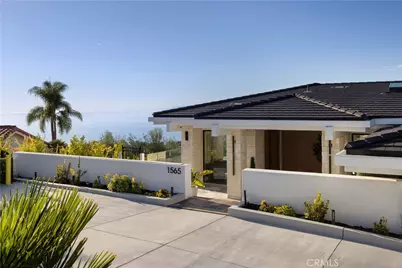
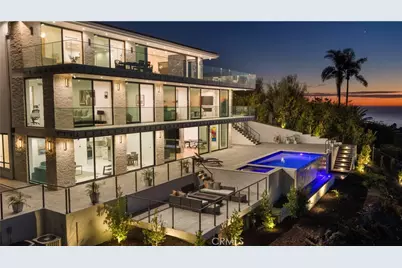
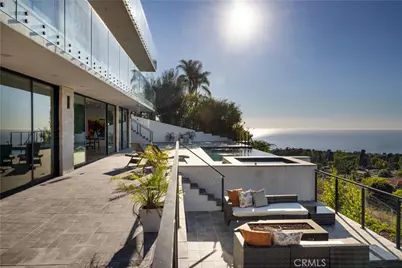
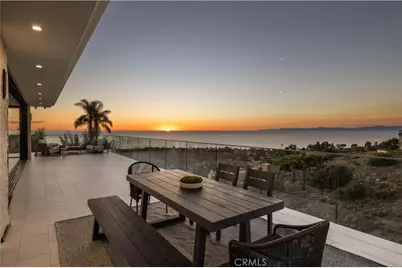
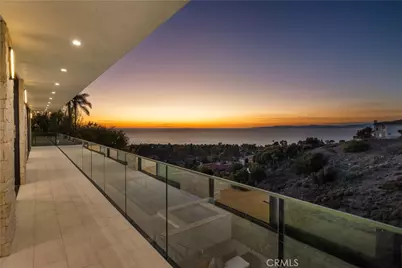
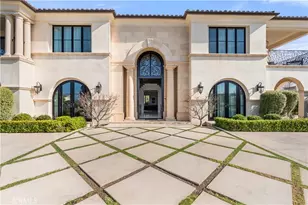
Full Property Details for 1565 Via Leon
General
- Price: $8,799,999
- Status: Active
- Type: Single Family
- Source: MRMLS
- MLS ID: SB26200995
- Updated: 9/16/2026
- Days on Market: 4 days
- Added to Site: 5 day(s) ago
Interior
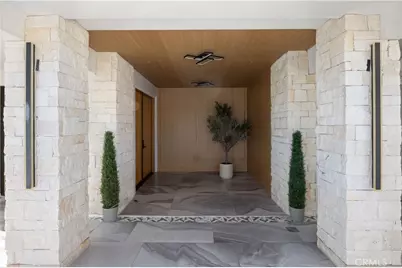
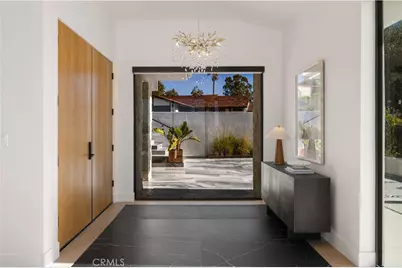
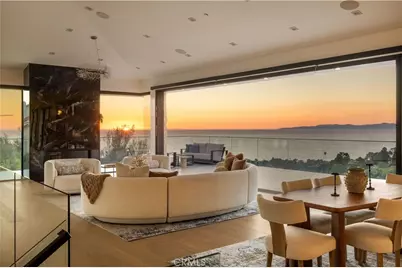
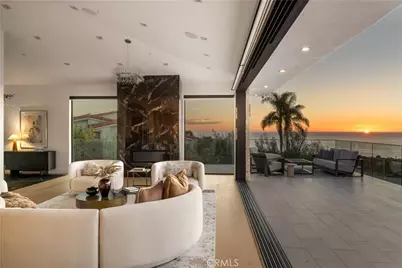
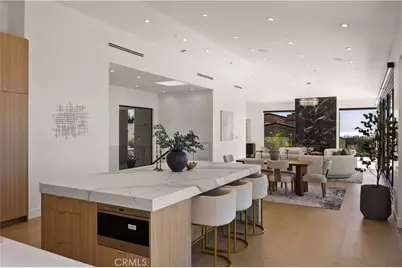
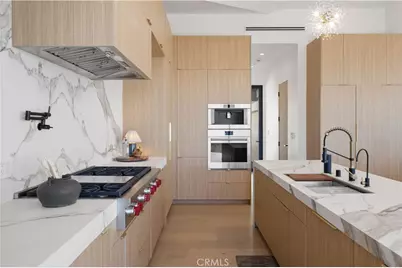
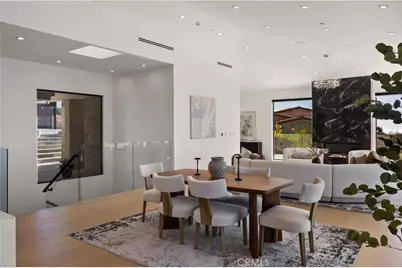
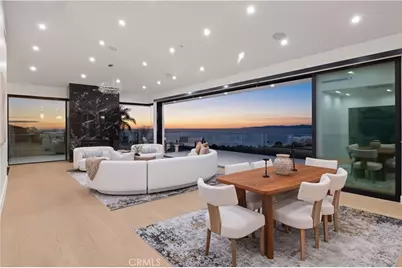
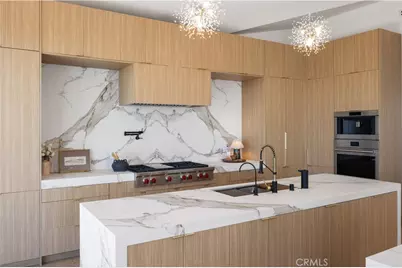
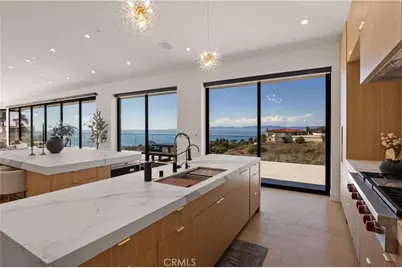
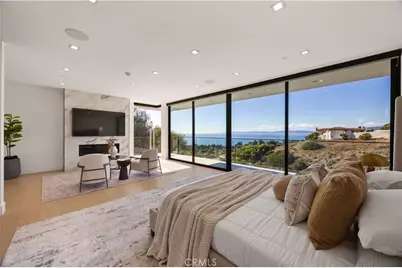
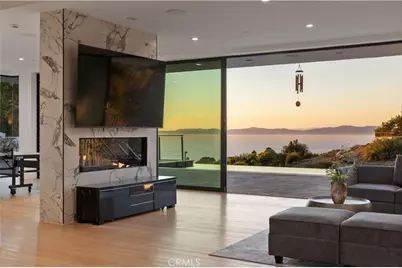
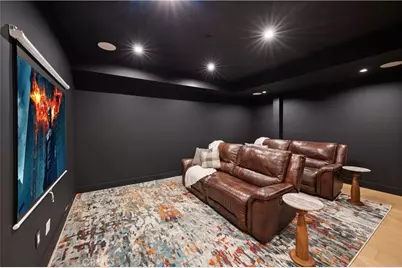
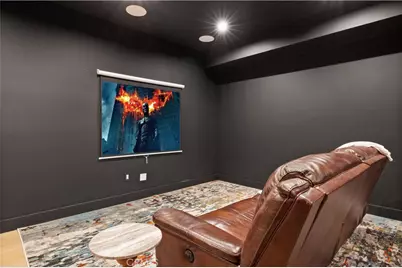
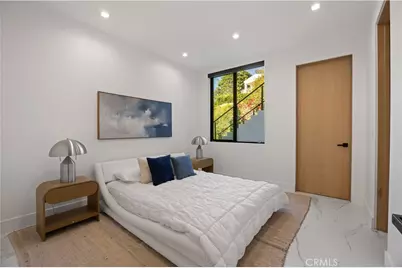
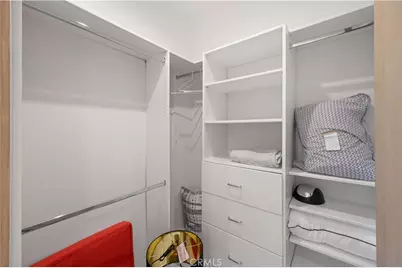
- Rooms/Areas: Laundry, Home Theater, Living Room, Walk-In Pantry, Formal Entry, Great Room, Entry, Multi-Level Bedroom, Basement, Kitchen, Separate Family Room, Walk-In Closet
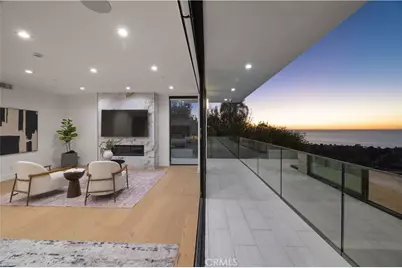
- Interior Features: Intercom, Balcony, Elevator, High Ceilings, Living Room Balcony, Recessed Lighting, Open Floorplan, Storage
- Fireplace: Yes
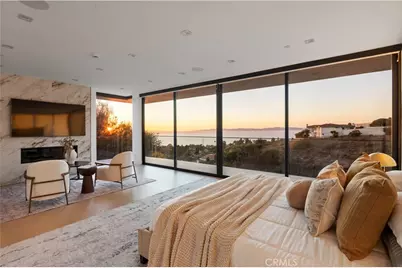
- Fireplace(s): Primary Retreat, Living Room, Patio, Outside
- Eating Areas: Breakfast Counter/Bar, In Living Room, In Kitchen, Area
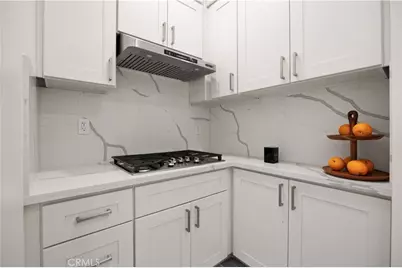
- Appliances: 6 Burner Stove, Microwave, Built-In Range, Refrigerator, Dishwasher
- Flooring: Wood
Rooms
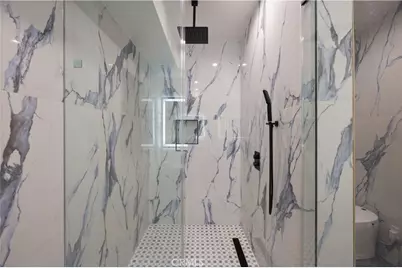
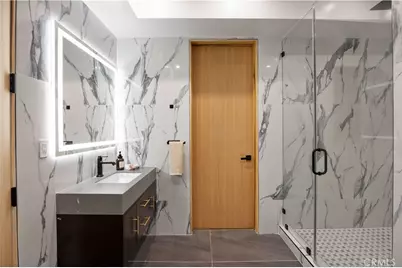
- Total Bathrooms: 7
- Full Bathrooms: 5
- 3/4 Bathrooms: 1
- Half Bathrooms: 1
- Laundry: Individual Room, Washer Included, Dryer Included
Additional Information
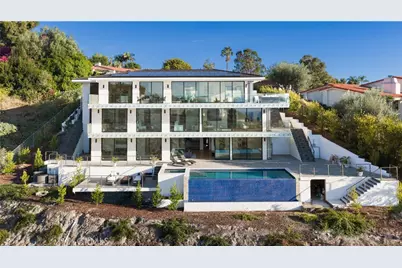
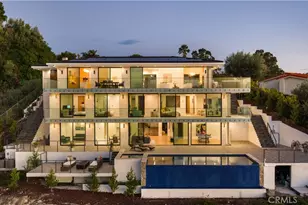
- Pool: Yes
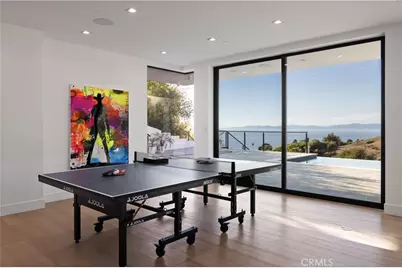
- Pool Description: In-Ground, Infinity, Private
- Spa Description: In-Ground, Private
Exterior
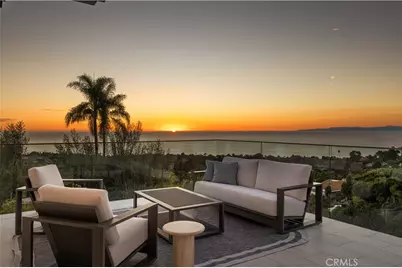
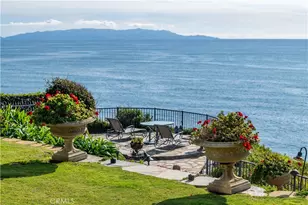
- Deck/Patio: Open Patio, Stone, Patio
Parking
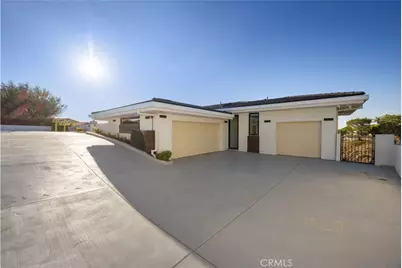
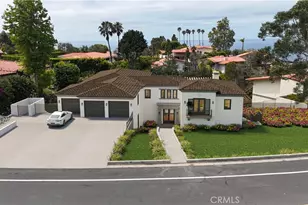
- Garage: Yes
- Garage Spaces: 3
- Parking: Garage, Driveway Down Slope From Street, Paved, Garage (Direct Access), Garage Faces Front, Driveway, Garage Faces Side, Garage (Two Doors)
Location
- County: Los Angeles
- Driving Directions: off of Hawthorne Blvd turn Rt-Granvia Altamira, Lt-Via Cerritios, Lt- Paseo L Cresta, Lf-Via Coronel and Rt-Via Leon
School Information
- School District: Palos Verdes Peninsula Unified
- High School: PENINS
Community
- Community Features: Curbs, Biking, Street Lights, Sidewalks
Heating & Cooling
- Cooling Type: Central Air
- Heating Type: Fireplace(s), Central
Utilities
- Sewer: Public Sewer
- Water: Public
Structural Information
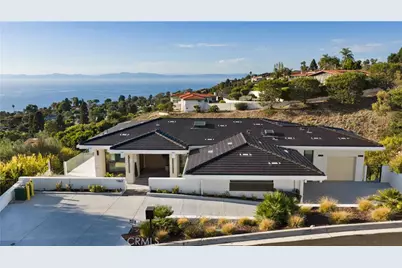
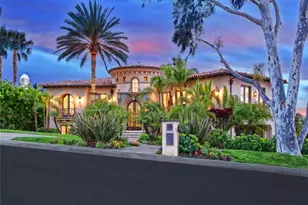
- Architectural Style: Modern
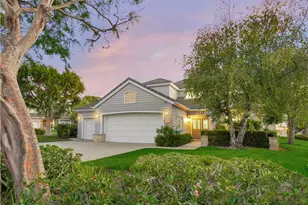
- Structure Type: Single Family Residence
- Common Walls: No Common Walls
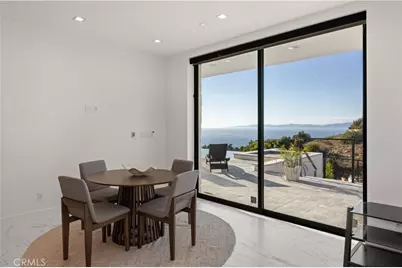
- Doors: ENERGY STAR Qualified Doors, Sliding Doors
- Disability Access: None
- Entry Location: Front
- Stories/Levels: Multi/Split
- Stories Description: Multi/Split
- Square Feet: 6,165
- Sq. Ft. Source: Public Records
- Year Built: 2024
- Year Built Source: Public Records
- Property Condition: Turnkey
Lot Features
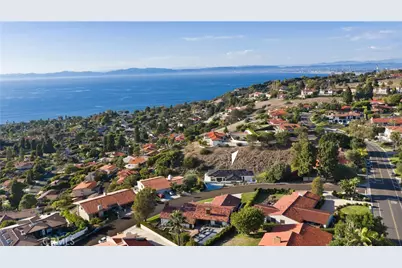
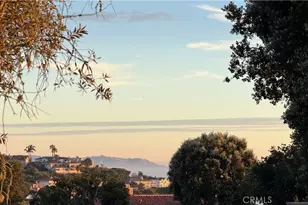
- Property View: Coastline, Ocean, Mountain(s), Trees/Woods, Pool, Canyon, Water, Panoramic
- Lot Size (Acres): 0.3899
- Lot Size (Sq. Ft.): 16,986
- Lot Size Source: Public Records
- Irrigation System: Sprinkler System
- Lot Description: Sloped Down, 2-5 Units/Acre, Lot 10000-19999 Sqft, Sprinkler System
- Fencing (Description): New Condition, Stone, Excellent Condition
Financial Considerations
- Price Per Sq. Ft.: $1,427.41
Disclosures and Reports
- Special Conditions: Standard
Listed by Thompson Team Real Estate, Inc., Joseph Nuzzolo and Thompson Team Real Estate, Inc., Darryll Wayne Hamilton