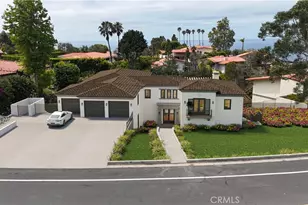
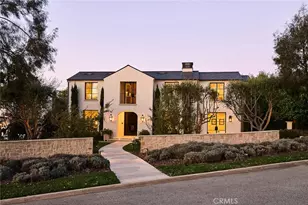
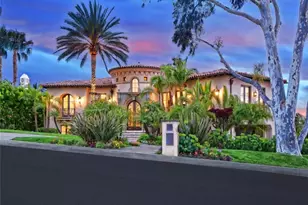
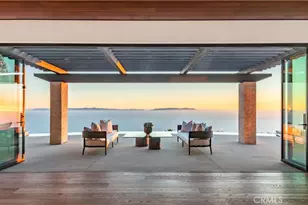
Full Property Details for 209 Via Colorin
General
- Sold For: $8,995,000
- Status: Closed
- Type: Single Family
- Source: MRMLS
- MLS ID: SB26163951
- Added to Site: 66 day(s) ago
Interior
- Rooms/Areas: Primary Bedroom, Primary Bathroom, Bonus Room, Center Hall, Primary Suite, Laundry, Main Floor Bedroom, Office, Living Room, Walk-In Pantry, Family Room, Formal Entry, Game Room, Great Room, Entry, Kitchen, Jack & Jill, Separate Family Room, Walk-In Closet
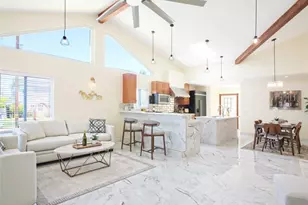
- Interior Features: High Ceilings, Electronic Air Cleaner, Furnished, Pantry, Recessed Lighting, Ceiling Fan(s), Open Floorplan, Balcony, Built-in Features, Two-Story Ceilings, Home Automation System, Pull-Down Stairs to Attic
- Fireplace: Yes
- Fireplace(s): Gas Starter, Living Room, Family Room
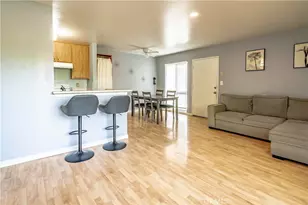
- Eating Areas: Breakfast Counter/Bar, Family Kitchen, Dining Room, In Kitchen, Separated, Area, Breakfast Nook
- Appliances: Gas Water Heater, Tankless Water Heater, Double Oven, Convection Oven, Gas Cooktop, Water Line to Refrigerator, Icemaker, Instant Hot Water, Range Hood, Built-In Range, Refrigerator, Barbecue, Disposal, 6 Burner Stove, Dishwasher, Vented Exhaust Fan, Microwave, Water Heater
- Flooring: Wood
Rooms
- Total Bathrooms: 6
- Full Bathrooms: 1
- 3/4 Bathrooms: 4
- Half Bathrooms: 1
- Laundry: Inside, Individual Room, Washer Included, Dryer Included
Additional Information
- Shared Amenities: Other
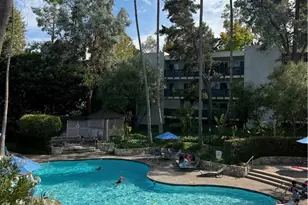
- Pool: Yes
- Pool Description: In-Ground, Permits, Fenced, Filtered, Private, Heated, Pool Cover, Gas Heat, Salt Water
- Spa Description: Permits, In-Ground, Private, Heated
Exterior
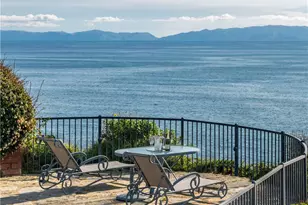
- Deck/Patio: Covered, Front Porch, Patio, Rear Porch, Deck
Parking
- Garage: Yes
- Garage Spaces: 2
- Parking: Garage (Direct Access), Garage Faces Front, Built-In Storage, Driveway, Garage (Two Doors)
Location
- County: Los Angeles
- Driving Directions: Hawthorne to Via Valmonte to Via Nivel to Via Solano to Via Colorin
School Information
- School District: Palos Verdes Peninsula Unified
- Elementary School: SILSPU
- Middle School: PALVER
- High School: PALVER
Community
- Community Features: Hiking
Heating & Cooling
- Cooling Type: Central Air, Zoned
- Heating Type: Central
Utilities
- Sewer: Public Sewer
- Water: Public
Structural Information
- Architectural Style: Traditional, Modern, Cape Cod
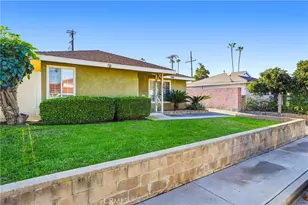
- Structure Type: Single Family Residence
- Construction: Shingle Siding
- Roof: Wood, Shake
- Common Walls: No Common Walls
- Windows: Blinds, Screens
- Doors: Sliding Doors
- Disability Access: Parking
- Entry Location: 1
- Stories/Levels: Two
- Stories Description: Two
- Square Feet: 5,329
- Sq. Ft. Source: See Remarks
- Year Built: 2007
- Year Built Source: Assessor
- Property Condition: Turnkey
Additional Structures
- Other Structures: Guesthouse, Guest House Detached, Sport Court Private
Lot Features
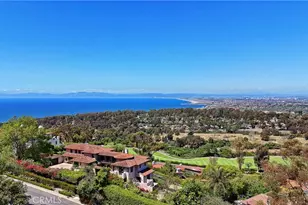
- Property View: Neighborhood
- Lot Size (Acres): 0.4194
- Lot Size Source: Assessor
- Irrigation System: Sprinkler System
- Lot Description: Sprinklers on the Side, Sprinklers Timer, Yard, Treed Lot, Park Nearby, Sprinklers in Rear, Sprinkler System, Front Yard, Back Yard, Level, Sprinklers in Front, Lot 10000-19999 Sqft, Corner Lot
- Fencing (Description): Good Condition
Financial Considerations
- Price Per Sq. Ft.: $1,687.93
Disclosures and Reports
- Special Conditions: Trust
- Inclusions: Furnishings to be determined in escrow
Listed by Compass, Kurt Allen and Compass, Judy D'Angelo
Sold by Haynes Real Estate, Richard Haynes