This is a carousel with tiles that activate property listing cards. Use the previous and next buttons to navigate.
1/1
$6,550,000
This is a carousel with tiles that activate property listing cards. Use the previous and next buttons to navigate.
1/1
Property Description
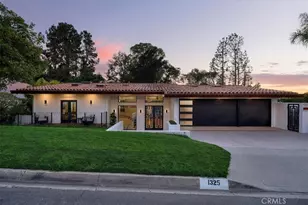
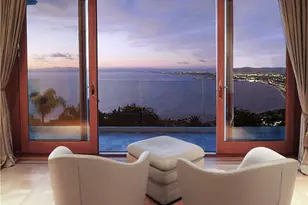
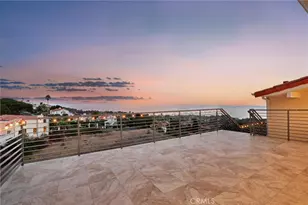
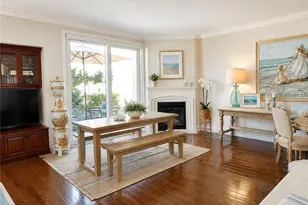

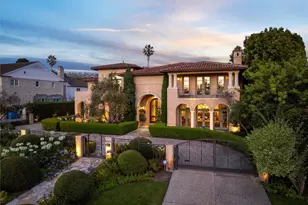
Old-world Tuscan charm meets elevated coastal living in a home that knows how to make an entrance-and then casually steals the show. With nearly 6,500 sq ft of light-filled living, this Palos Verdes Estates beauty delivers grand scale without a hint of stiffness. Think impressive, inviting, and surprisingly easy to live in. The main level includes a chef's kitchen where weeknight dinners turn into lingering conversations-and full-blown celebrations feel effortless. Quartzite countertops, an oversized island, dual sinks, triple Wolf ovens, and multiple Sub-Zero refrigerators make hosting feel natural, while the fully equipped butler's pantry (yes, it has its own Wolf oven and wine fridge) keeps things running smoothly behind the scenes. Custom barn doors add a touch of charm, and statement chandeliers and tray ceilings bring just the right amount of drama. Walls of glass frame sweeping ocean and city coastal views which flood the home with sunshine, while architectural moments-like the show-stopping spiral staircase-deliver wow factor in all the right places. Five generously sized en-suite bedrooms (four of them conveniently located on the main level) ensure comfort and privacy for everyone, and the primary suite feels like a private spa escape you'll look forward to retreating to every night. A rich, wood-clad English pub brings a cozy old-soul vibe-perfect for laid-back evenings and well-earned nightcaps. Plus, the main floor offers easy access to nearly every corner of the home plus the backyard, making indoor-outdoor living a breeze. Step outside and the vibe shifts to full-on resort mode. Spanning nearly 19,000 sq ft, the grounds feature a pool and spa, outdoor kitchen with built-in BBQ, fire pit, multiple patios for gathering, and grassy spaces perfect for play, lounging, or sunset toasts. When it's time to switch gears, the elevator makes heading downstairs effortless, whether you're settling in for movie night in the private theater, hosting guests in the guest bedroom, or breaking a sweat in the flexible bonus room-currently living its best life as a gym. The expansive front lawn creates a grand arrival, but it's the sweeping coastline views and iconic Queen's Necklace from both levels that really steal the spotlight-especially when the lights start to sparkle. Designed for unforgettable moments, easy entertaining, and everyday living that feels a little more magical-this is one home that knows how to have a good time (and look very good doing it).
Full Property Details
Full Property Details for 2232 Via La Brea
General
- Sold For: $6,550,000
- Status: Closed
- Type: Single Family
- Source: MRMLS
- MLS ID: SB25278581
- Added to Site: 162 day(s) ago
Interior
- Rooms/Areas: Primary Bedroom, Galley Kitchen, Primary Bathroom, Bonus Room, Center Hall, Primary Suite, Laundry, Main Floor Primary Bedroom, Home Theater, Main Floor Bedroom, Media Room, Living Room, Family Room, Guest/Maid's Quarters, Entry, Kitchen, Exercise Room, Utility Room, Walk-In Closet
- Interior Features: Coffered Ceiling(s), Central Vacuum, Living Room Balcony, Tray Ceiling(s), Wet Bar, High Ceilings, Wired for Sound, In-Law Floorplan, Elevator, Pantry, Recessed Lighting, Quartz Counters, Stone Counters, Bar, Crown Molding, Balcony, Built-in Features, Home Automation System
- Fireplace: Yes
- Fireplace(s): Primary Bedroom, Firepit, Living Room, Family Room
- Eating Areas: Breakfast Counter/Bar, Dining Room, In Kitchen, Area
- Appliances: 6 Burner Stove, Gas Cooktop, Disposal, Microwave, Refrigerator, Trash Compactor, Instant Hot Water, Barbecue, Range Hood, Gas Range, Double Oven, Gas Oven, Dishwasher
- Flooring: Tile, Wood
Rooms
Bathrooms
- Total Bathrooms: 7
- Full Bathrooms: 5
- Half Bathrooms: 2
Bedrooms
- Total Bedrooms: 5
Other Rooms
- Laundry: Inside, Individual Room, Washer Included, Dryer Included
Additional Information
- Pool: Yes
- Pool Description: In-Ground, Private
- Spa Description: In-Ground, Private
Exterior
- Deck/Patio: Stone
Parking
- Garage: Yes
- Garage Spaces: 3
- Parking: Garage, Gated, Garage (Three Doors), Driveway, Private
Location
- County: Los Angeles
- Driving Directions: Take Via Del Monte up from Malaga Cove, right on Granvia Altamira, right on Via Acalones, left on Via La Brea
School Information
- School District: Palos Verdes Peninsula Unified
Community
- Community Features: Curbs, Hiking
Heating & Cooling
- Cooling Type: Central Air, Zoned
- Heating Type: Zoned, Central
Utilities
- Sewer: Public Sewer
- Water: Public
Structural Information
- Architectural Style: Spanish, Mediterranean
- Structure Type: Single Family Residence
- Roof: Spanish Tile, Tile
- Common Walls: No Common Walls
- Windows: Double-Pane Windows, Blinds
- Doors: French Doors
- Entry Location: Front door
- Stories/Levels: Two
- Stories Description: Two
- Square Feet: 6,349
- Sq. Ft. Source: Assessor
- Year Built: 2008
- Year Built Source: Assessor
- Property Condition: Turnkey, Updated/Remodeled
Lot Features
- Property View: Coastline, Ocean, Mountain(s), City Lights, Neighborhood
- Lot Size (Acres): 0.4361
- Lot Size Source: Assessor
- Zoning: PVR1YY
- Lot Description: Landscaped, Front Yard, Garden, Lot 10000-19999 Sqft, Back Yard, Lawn, Yard
Financial Considerations
- Price Per Sq. Ft.: $1,031.66
Disclosures and Reports
- Special Conditions: Standard
Listed and Sold by eXp Realty of California, Inc, Edward Kaminsky

Get Pre-Approved Today
Schools
Schools serving 2232 Via La Brea
School District:Palos Verdes Peninsula Unified School District
| Name | Grades | Distance |
|---|---|---|
Montemalaga Elementary School 1121 V?a Nogales, Palos Verdes Estates, CA 90274 | K-5 | 0.2 mi |
Palos Verdes Intermediate School 2161 V?a Olivera, Palos Verdes Estates, CA 90274 | 6-8 | 1.6 mi |
Palos Verdes Peninsula High School 27118 Silver Spur Road, Rolling Hills Estates, CA 90274 | 9-12 | 1.4 mi |
Palos Verdes High School 600 Cloyden Road, Palos Verdes Estates, CA 90274 | 9-12 | 1.8 mi |
Disclaimer:
School attendance boundaries provided by ATTOM Data Solutions and are for reference only. Contact the school directly to verify enrollment eligibility.
Price & Sales History for 2232 Via La Brea
Date
Details
Price
Change
Source
5/22/2026
Sold
$6,550,000
-8.88%
MLS
3/03/2026
Price Reduced
$7,188,000
-8.96%
MLS
2/09/2026
Listed
$7,895,000
—
MLS
Disclaimer: Historical sales information is derived from public records provided by the county offices. Information is not guaranteed and should be independently verified.
2232 Via La Brea, Palos Verdes Estates, CA 90274 (MLS# SB25278581) is a Single Family property that was sold at $6,550,000 on May 22, 2026. Want to learn more about 2232 Via La Brea? Do you have questions about finding other Single Family real estate for sale in Palos Verdes Estates? You can browse all Palos Verdes Estates real estate or contact a Coldwell Banker agent to request more information.