This is a carousel with tiles that activate property listing cards. Use the previous and next buttons to navigate.
1/1
$4,400,000
This is a carousel with tiles that activate property listing cards. Use the previous and next buttons to navigate.
1/1
Property Description
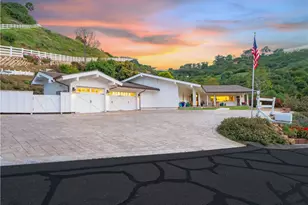
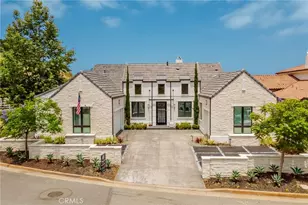
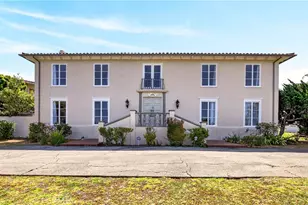
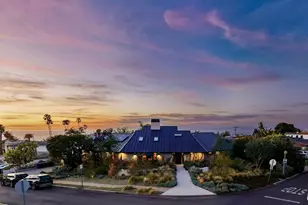
Located in the serene and secluded Palos Verdes Estates, this stunning home is designed by a renowned, multi-award-winning architect who perfectly blends modernism, tranquility, and breathtaking views. Nestled on a quiet street, it features three spectacular modern waterfalls and ponds. This three-story uphill home boasts breathtaking panoramic views from Hollywood Hills to Downtown LA to the entire LA Basin, beach cities, beautiful mountains, and beyond. The entrance is a two-story, elegant, and inviting space that
flows seamlessly into the two-story dining area, kitchen, and living room. The living room stretches
the entire width of the house, offering stunning views of the city and the ocean. The dining room,
framed by a whole glass window, faces a beautifully designed modern waterfall. The spacious kitchen
is another highlight of the house, featuring a bar on one side, a dining table on the other, and a central
island with ample counter space. The kitchen has top-of-the-line appliances, including a
Sub-Zero refrigerator and freezer, a dishwasher, a Wolf oven, a microwave oven, a six-burner range,
and a 50-bottle wine cooler. The kitchen cabinets, 2nd-floor family room kitchenette, and all other
closets and cabinetry are designed and manufactured by IKD (Italian Kitchen Design). Additionally,
there is a large guest bedroom suite on this level, the only enclosed area on the first floor.
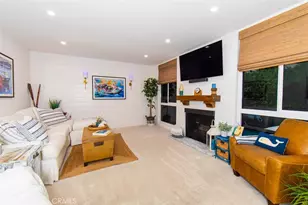
The second floor consists of the primary bedroom suite, a family room with a kitchenette, a second
bedroom, and a laundry room, all connected by an open bridge overlooking the first floor. The family
room and master bedroom face stunning panoramic ocean and city views, allowing for spectacular sunrises and sunsets. An expansive balcony stretches the entire width of the building in front of these rooms. Each room has an individually controlled heating and cooling system, except for the ADU, which has only a heater, and the entire building has fire sprinklers. A three-level elevator shaft with its machine room has already been
constructed, connecting the garage/pantry area to the upper floors. One of the four bedrooms is an ADU, including a kitchen, dinette, bath, and a separate living/family room with access from the garage. Spacious outdoor living areas include two huge view balconies and two intimate patios. This rare gem is nearly new and is at one of the most exclusive locations in Palos Verdes Estates!
Full Property Details
Full Property Details for 709 Via Somonte
General
- Sold For: $4,400,000
- Status: Closed
- Type: Single Family
- Source: MRMLS
- MLS ID: PV25019674
- Added to Site: 487 day(s) ago
Interior
- Rooms/Areas: Dressing Area, Entry, Foyer, Kitchen, Laundry, Living Room, Main Floor Bedroom, Primary Bathroom, Primary Bedroom, Primary Suite, See Remarks, Walk-In Closet
- Fireplace: Yes
- Fireplace(s): Dining Room, Living Room
- Eating Areas: Breakfast Counter/Bar, Family Kitchen, Separated
- Appliances: 6 Burner Stove, Built-In Range, Dishwasher, Freezer, Refrigerator
Rooms
Bathrooms
- Total Bathrooms: 5
- Full Bathrooms: 5
Bedrooms
- Total Bedrooms: 4
Other Rooms
- Laundry: Individual Room
Additional Information
- Pool Description: None
Parking
- Garage: Yes
- Garage Spaces: 2
Location
- County: Los Angeles
- Driving Directions: Via Del Monte to Via Somonte
School Information
- School District: Palos Verdes Peninsula Unified
Community
- Community Features: Hiking, Rural
Heating & Cooling
- Cooling Type: See Remarks
- Heating Type: See Remarks
Utilities
- Sewer: Public Sewer
- Water: Public
Structural Information
- Structure Type: Single Family Residence
- Common Walls: No Common Walls
- Entry Location: garage
- Stories/Levels: One,Three Or More
- Stories Description: One, Three Or More
- Square Feet: 3,821
- Sq. Ft. Source: Plans
- Year Built: 2018
- Year Built Source: Assessor
Lot Features
- Property View: City Lights, Coastline, Hills, Mountain(s), Neighborhood, Ocean, Panoramic, White Water
- Lot Size (Acres): 0.1459
- Lot Size Source: Assessor
- Zoning: PVR1YY
- Lot Description: 6-10 Units/Acre, Landscaped, Slopes Up from Street, Yard
Financial Considerations
- Price Per Sq. Ft.: $1,151.53
Disclosures and Reports
- Special Conditions: Standard
Listed by Strand Hill Properties, Lily Liang
Sold by Beach City Brokers, Jocelyn Backes

Get Pre-Approved Today
Schools
Schools serving 709 Via Somonte
School District:Palos Verdes Peninsula Unified School District
| Name | Grades | Distance |
|---|---|---|
Montemalaga Elementary School 1121 V?a Nogales, Palos Verdes Estates, CA 90274 | K-5 | 0.5 mi |
Palos Verdes Intermediate School 2161 V?a Olivera, Palos Verdes Estates, CA 90274 | 6-8 | 1.7 mi |
Palos Verdes Peninsula High School 27118 Silver Spur Road, Rolling Hills Estates, CA 90274 | 9-12 | 1.8 mi |
Palos Verdes High School 600 Cloyden Road, Palos Verdes Estates, CA 90274 | 9-12 | 1.8 mi |
Disclaimer:
School attendance boundaries provided by ATTOM Data Solutions and are for reference only. Contact the school directly to verify enrollment eligibility.
Price & Sales History for 709 Via Somonte
Date
Details
Price
Change
Source
7/14/2025
Sold
$4,400,000
-5.74%
MLS
5/15/2025
Price Reduced
$4,668,000
-6.6%
MLS
3/19/2025
Price Reduced
$4,998,000
-3.29%
MLS
3/04/2025
Price Reduced
$5,168,000
-4.28%
MLS
1/27/2025
Listed
$5,399,000
—
MLS
Disclaimer: Historical sales information is derived from public records provided by the county offices. Information is not guaranteed and should be independently verified.
709 Via Somonte, Palos Verdes Estates, CA 90274 (MLS# PV25019674) is a Single Family property that was sold at $4,400,000 on July 14, 2025. Want to learn more about 709 Via Somonte? Do you have questions about finding other Single Family real estate for sale in Palos Verdes Estates? You can browse all Palos Verdes Estates real estate or contact a Coldwell Banker agent to request more information.