This is a carousel with tiles that activate property listing cards. Use the previous and next buttons to navigate.
1/1
$793,000
This is a carousel with tiles that activate property listing cards. Use the previous and next buttons to navigate.
1/1
Property Description
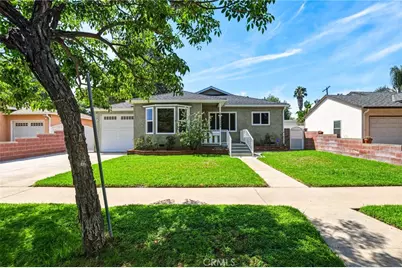
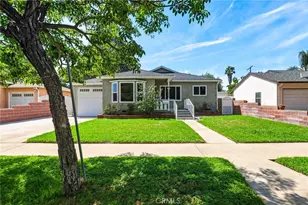
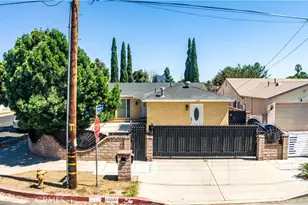
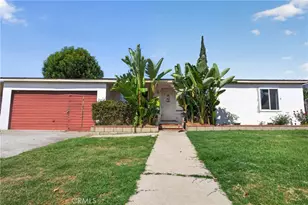
FIRST TIME ON THE MARKET! Attention first-time buyers, investors and anyone looking for a well-kept, move-in-ready home with plenty of possibilities. This beautifully refreshed 3-bedroom, 2-bathroom home offers approximately 1,371 square feet of living space, central air and heat, updated dual-pane windows, and great curb appeal.
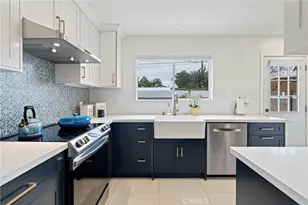
Step inside to a bright and inviting living room featuring original hard-wood oak flooring, custom oak bookcase shelving, a bay window, recessed lighting and smooth ceilings. The open galley-style kitchen offers oak cabinetry, plenty of counter, storage, prep space, and a center island-perfect for everyday living and entertaining. Also all appliances included, washer, dryer, refrigerator, dishwasher, double oven & cooktop.
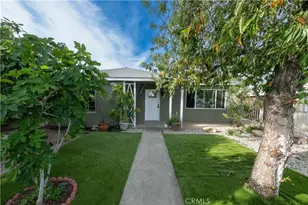
The primary bedroom features its own private bathroom with dual sinks, plenty of closet space, and a sliding door leading directly to the private rear yard and patio. The backyard is a great place to relax and enjoy the beautiful Southern California weather.
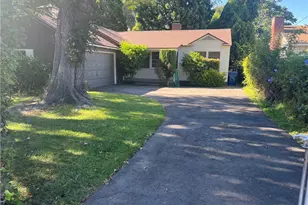
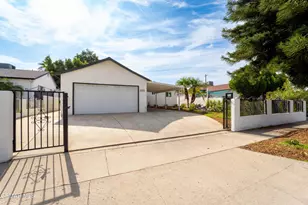
One of the special features of this property is the detached permitted 2-car garage with an additional workshop area, offering tremendous flexibility and potential. There may also be an opportunity to convert the space into an ADU; buyer to verify all permits, requirements and possibilities with the appropriate city agencies. The attached 1-car garage provides access through to the rear garage, making this property especially appealing to car enthusiasts, hobbyists or anyone needing additional garage and workspace.
Conveniently located near restaurants, shopping, Home Depot and everyday amenities. Schools and places of worship are also nearby, with Saint Genevieve Grammar School and High School within walking distance.
A well-cared-for home, great yard, lots of garage and workspace, and plenty of possibilities-all in a great Panorama City location. Don't miss this one!
Full Property Details
Full Property Details for 14248 Lanark St
General
- Sold For: $793,000
- Status: Closed
- Type: Single Family
- Source: MRMLS
- MLS ID: SR26175823
- Added to Site: 49 day(s) ago
Interior
- Rooms/Areas: All Bedrooms Down, Living Room, Galley Kitchen
- Interior Features: Corian Counters, Ceiling Fan(s), Recessed Lighting, Tile Counters
- Fireplace(s): None
- Eating Areas: Dining Room
- Appliances: Gas Cooktop, Water Heater, Disposal, Refrigerator, Range Hood, Dishwasher
- Flooring: Tile, Wood, Laminate
Rooms
Bathrooms
- Total Bathrooms: 2
- Full Bathrooms: 2
Bedrooms
- Total Bedrooms: 3
Other Rooms
- Laundry: Individual Room, Washer Included, Dryer Included
Additional Information
- Pool Description: None
- Spa Description: None
Exterior
- Deck/Patio: Covered, Open Patio
Parking
- Garage: Yes
- Garage Spaces: 3
- Parking: Garage, Pull-Through, Concrete, Garage (Single Door), Driveway Level, Garage Faces Front, Driveway, Garage Door Opener
Location
- County: Los Angeles
- Driving Directions: South of Roscoe, East of Van Nuys Blvd, West of Woodman Ave on Lanark Street.
School Information
- School District: Los Angeles Unified
Community
- Community Features: Valley, Curbs, Sidewalks, Suburban
Heating & Cooling
- Cooling Type: Central Air
- Heating Type: Central
Utilities
- Sewer: Public Sewer
- Water: Public
Structural Information
- Architectural Style: Contemporary
- Structure Type: Single Family Residence
- Construction: Stucco
- Foundation: Raised
- Roof: Composition
- Common Walls: No Common Walls
- Windows: Double-Pane Windows, Bay Window(s), Screens
- Entry Location: ground Level/w/steps
- Stories/Levels: One
- Stories Description: One
- Square Feet: 1,371
- Sq. Ft. Source: Assessor
- Year Built: 1949
- Year Built Source: Assessor
- Property Condition: Turnkey
Additional Structures
- Other Structures: Second Garage Detached
Lot Features
- Property View: None
- Lot Size (Acres): 0.1263
- Lot Size Source: Assessor
- Irrigation System: Sprinkler System
- Lot Description: Level with Street, Level, Sprinklers Timer, Front Yard
- Fencing (Description): Block, Wrought Iron
Financial Considerations
- Price Per Sq. Ft.: $578.41
Disclosures and Reports
- Special Conditions: Standard
Listed by Rodeo Realty, Pat Losurdo
Sold by Barry Burnett Realty, Inc., Keith Anderson

Get Pre-Approved Today
Schools
Schools serving 14248 Lanark St
School District:Los Angeles Unified School District
| Name | Grades | Distance |
|---|---|---|
Burton Street Elementary School 8111 Calhoun Ave., Los Angeles, CA 91402 | K-5 | 0.2 mi |
Robert Fulton College Preparatory School 7477 Kester Ave., Los Angeles, CA 91405 | 6-12 | 1 mi |
Panorama High School 8015 Van Nuys Blvd., Los Angeles, CA 91402 | 9-12 | 0.3 mi |
Disclaimer:
School attendance boundaries provided by ATTOM Data Solutions and are for reference only. Contact the school directly to verify enrollment eligibility.
Price & Sales History for 14248 Lanark St
Date
Details
Price
Change
Source
9/08/2026
Sold
$793,000
0.51%
MLS
8/13/2026
Listed
$789,000
—
MLS
Disclaimer: Historical sales information is derived from public records provided by the county offices. Information is not guaranteed and should be independently verified.
14248 Lanark Street, Panorama City, CA 91402 (MLS# SR26175823) is a Single Family property that was sold at $793,000 on September 08, 2026. Want to learn more about 14248 Lanark Street? Do you have questions about finding other Single Family real estate for sale in Panorama City? You can browse all Panorama City real estate or contact a Coldwell Banker agent to request more information.