This is a carousel with tiles that activate property listing cards. Use the previous and next buttons to navigate.
1/1
$695,000
This is a carousel with tiles that activate property listing cards. Use the previous and next buttons to navigate.
1/1
Property Description
PRICED TO SELL!
3 Bedrooms | 3 Bathrooms | First-Floor Flex Room (Potential 4th Bedroom).
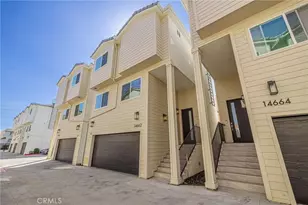
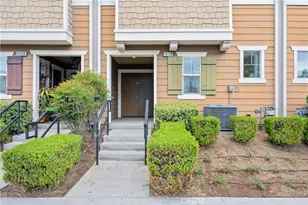
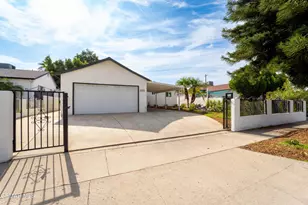
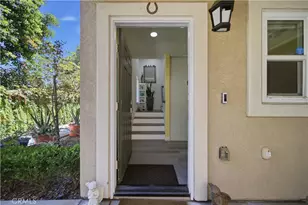
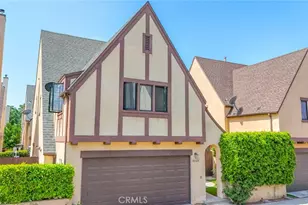
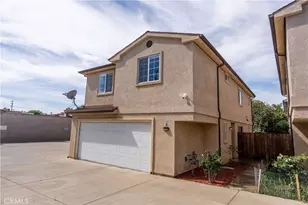
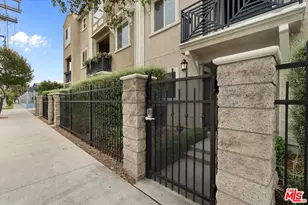
Welcome to Residences at Tobias, an exclusive gated community of only 14 modern single-family homes in the heart of Panorama City. Built in 2023, this architecturally designed tri-level residence offers approximately 1,739 square feet of thoughtfully planned living space featuring 3 spacious bedrooms, 3 full bathrooms, including a convenient first-floor bath, and a versatile flex room ideal as a home office, gym, media room, guest suite, or potential 4th bedroom.
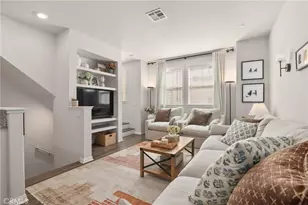
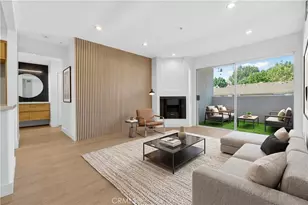
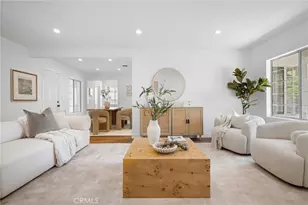
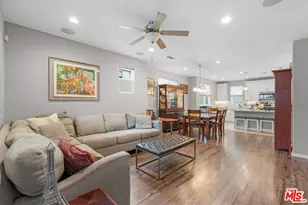
Step inside to a bright and airy open-concept floor plan enhanced by soaring ceilings, expansive windows, abundant natural light, recessed lighting, luxury wood-like flooring, designer fixtures, and stylish contemporary finishes throughout. The seamless integration of the living room, dining area, and kitchen creates the perfect setting for both everyday living and entertaining.
The beautifully appointed kitchen features quartz countertops, a breakfast counter, modern cabinetry, and ample prep and storage space, making it both functional and inviting.
Additional highlights include an attached two-car garage, nearby guest parking, Cat5 wiring, EV charging readiness, solar-ready infrastructure, and the privacy and exclusivity of a gated community. Ideally situated directly across from Tobias Avenue Park and conveniently located near shopping, dining, schools, and major commuter routes, including the 405, 118, and 5 Freeways.
Modern Design. Flexible Living. Prime Location. Incredible Value. Don't miss this exceptional opportunity to own one of Panorama City's most desirable newer homes. Schedule your private showing today.
Some photos may have been digitally enhanced and/or virtually staged for illustrative purposes only. Buyers are advised to independently verify all information, including property features, permits, measurements, and suitability to their satisfaction.
Full Property Details
Full Property Details for 14662 W Sara Ln
General
- Sold For: $695,000
- HOA FEE: $187/month
- Status: Closed
- Type: Single Family
- Source: MRMLS
- MLS ID: SR26134497
- Added to Site: 71 day(s) ago
Interior
- Rooms/Areas: Bonus Room, All Bedrooms Up, Den
- Interior Features: Quartz Counters, Recessed Lighting
- Fireplace(s): None
- Eating Areas: Breakfast Counter/Bar, In Kitchen
- Appliances: Microwave, Refrigerator, Water Heater Central, Gas Range, Water Line to Refrigerator, Gas Oven, Dishwasher
- Flooring: Wood
Rooms
Bathrooms
- Total Bathrooms: 3
- Full Bathrooms: 1
- 3/4 Bathrooms: 2
Bedrooms
- Total Bedrooms: 3
Other Rooms
- Laundry: Electric Dryer Hookup, In Closet, Gas & Electric Dryer Hookup, Washer Hookup
Additional Information
- Shared Amenities: Maintenance Front Yard, Sewer, Controlled Access
- Pool Description: None
- Spa Description: None
Exterior
- Deck/Patio: None
Parking
- Garage: Yes
- Garage Spaces: 2
- Parking: Garage, Garage (Direct Access), Garage (Single Door), Garage Faces Front, Garage Door Opener
Location
- County: Los Angeles
- Driving Directions: 405 freeway, Exit Nordhoff Street towards Sepulveda Blvd., Left to Tobias Street, Left on Sara Ln.
School Information
- School District: Los Angeles Unified
Community
- Community Features: Valley, Street Lights
- Assoc. Name: TBA
Heating & Cooling
- Cooling Type: Central Air
- Heating Type: Central
Utilities
- Sewer: Public Sewer
- Water: Public
Structural Information
- Architectural Style: Modern
- Structure Type: Single Family Residence
- Construction: Concrete, Glass, Steel
- Foundation: Slab
- Roof: Tile
- Common Walls: No Common Walls
- Windows: Double-Pane Windows, Wood Frames, Blinds, Screens
- Doors: ENERGY STAR Qualified Doors, Sliding Doors, Insulated Doors
- Disability Access: Wide Doors (32 Inches or More)
- Entry Location: 1
- Stories/Levels: Three Or More
- Stories Description: Three Or More
- Square Feet: 1,739
- Sq. Ft. Source: Assessor
- Year Built: 2023
- Year Built Source: Assessor
- Property Condition: Turnkey, Updated/Remodeled
Lot Features
- Property View: Neighborhood
- Lot Size (Acres): 0.0302
- Lot Size Source: Builder
- Irrigation System: Sprinkler System
- Lot Description: 0-1 Unit/Acre, Sprinkler System
- Fencing (Description): Excellent Condition
Financial Considerations
- Price Per Sq. Ft.: $399.65
- Association Fee: $187
- Assoc Fee Freq.: Monthly
Disclosures and Reports
- Special Conditions: Standard
Listed by The ONE Luxury Properties, Leo Bato
Sold by Evernest Realty Group, Magda Mavian

Get Pre-Approved Today
Schools
Schools serving 14662 W Sara Ln
School District:Los Angeles Unified School District
| Name | Grades | Distance |
|---|---|---|
Plummer Elementary School 9340 Noble Ave., Los Angeles, CA 91343 | PK-6 | 0.6 mi |
James Monroe High School 9229 Haskell Ave., Los Angeles, CA 91343 | 9-12 | 1.4 mi |
Valley Academy Of Arts And Sciences 10445 Balboa Blvd., Los Angeles, CA 91344 | 9-12 | 3.3 mi |
Northridge Academy High 9601 Zelzah Ave., Los Angeles, CA 91325 | 9-12 | 4.1 mi |
Disclaimer:
School attendance boundaries provided by ATTOM Data Solutions and are for reference only. Contact the school directly to verify enrollment eligibility.
Price & Sales History for 14662 W Sara Ln
Date
Details
Price
Change
Source
8/25/2026
Sold
$695,000
-0.71%
MLS
6/19/2026
Listed
$699,999
—
MLS
Disclaimer: Historical sales information is derived from public records provided by the county offices. Information is not guaranteed and should be independently verified.
14662 W Sara Lane, Panorama City, CA 91402 (MLS# SR26134497) is a Single Family property that was sold at $695,000 on August 25, 2026. Want to learn more about 14662 W Sara Lane? Do you have questions about finding other Single Family real estate for sale in Panorama City? You can browse all Panorama City real estate or contact a Coldwell Banker agent to request more information.