This is a carousel with tiles that activate property listing cards. Use the previous and next buttons to navigate.
1/28
$665,000
This is a carousel with tiles that activate property listing cards. Use the previous and next buttons to navigate.
1/28
Property Description
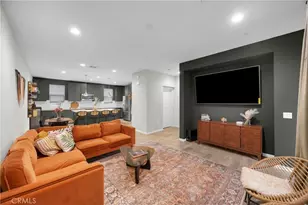
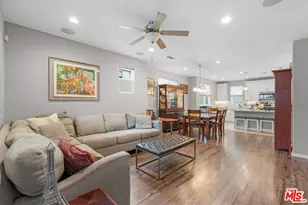
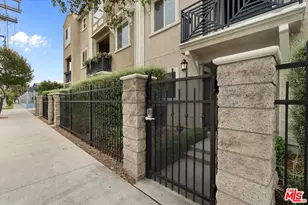
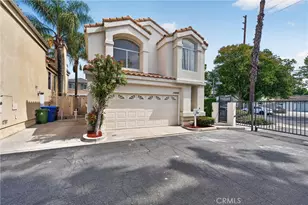
Situated within the secure gates of the Walnut Village community, this pristine, fully detached single-family residence presents modern architectural style combined with smart, energy-conscious features. Originally built in 2017 by Richmond American Homes, this detached structural layout stands completely independent with no shared walls, yielding optimal privacy and a true standalone lifestyle.The thoughtfully drafted three-story floor plan begins on the ground level, where a secure, gated front porch leads into an entry foyer and a flexible bonus roomperfectly suited as an executive home office, private gym, media den, or formal sitting lounge. This level directly accesses the attached two-car garage.Ascending to the second tier, an open-concept great room integrates the family room, a dedicated dining area, and a gourmet culinary center. The kitchen is styled with timeless white cabinetry, thick quartz countertops, a central prep island, and high-tier stainless steel appliances. Multi-pane, sound-proof windows and elegant wood-toned laminate floors flow seamlessly across this level, extending outward to a private patio deck overlooking the neighborhood grid below. A spacious secondary bedroom and a full guest bathroom complete this middle tier.The top level serves as a quiet sanctuary housing two large primary bedroom suites. Each suite features generative walk-in closets and private ensuite bathrooms appointed with dual quartz vanities and large walk-in showers. A centralized laundry closet with a side-by-side washer and dryer resides between the upper suites for maximum convenience. Outfitted with eco-conscious solar power, recessed designer lighting, integrated built-in speaker wiring, and a tankless water heater, this home pairs modern tech with ultimate comfort.
Full Property Details
Full Property Details for 14860 Nordhoff St
General
- Price: $665,000
- Status: Active
- Type: Single Family
- Source: CLAW
- MLS ID: 26848457
- Updated: 6/18/2026
- Added to Site: 47 day(s) ago
Interior
- Rooms/Areas: Den/Office, Entry
- Furnishings: Unfurnished
- Flooring: Laminate
Rooms
Bathrooms
- Total Bathrooms: 3
- Full Bathrooms: 3
Bedrooms
- Total Bedrooms: 3
Other Rooms
- Laundry: In Closet, Inside
Additional Information
- Pool Description: None
- Spa Description: None
- Other Features: None
Parking
- Garage: Yes
- Garage Spaces: 2
- Garage Description: Garage - 2 Car
Location
- Area: Panorama City
- County: Los Angeles
- Driving Directions: Property is located between Willis Avenue and Lemona Avenue on the south side of Nordhoff Street.
Heating & Cooling
- Cooling Type: Air Conditioning
- Heating Type: Forced Air, Natural Gas
Structural Information
- Architectural Style: Modern
- Structure Type: Single Family Residence
- Common Walls: Detached/No Common Walls
- Stories/Levels: 0
- Square Feet: 1,613
- Sq. Ft. Source: Vendor Enhanced
- Year Built: 2017
- Year Built Source: Vendor Enhanced
Additional Structures
- Other Structures: None
Lot Features
- Property View: City, Mountains
- Lot Size (Acres): 0.025
- Lot Size: 1087
- Lot Size Source: Vendor Enhanced
- Zoning: LARA
Financial Considerations
- Price Per Sq. Ft.: $412.28
- Other Fee Freq.: Monthly
- Assessment Year: 2017
Disclosures and Reports
- Disclosures/Reports: CC and R, Planned Development
- APN: 2651-022-004
Listed by Compass, Dana Austin

Get Pre-Approved Today
Schools
Schools serving 14860 Nordhoff St
School District:Los Angeles Unified School District
| Name | Grades | Distance |
|---|---|---|
Primary Academy For Success 9075 Willis Ave., Los Angeles, CA 91402 | PK-2 | 0.1 mi |
Francisco Sepulveda Middle School 15330 Plummer St., Los Angeles, CA 91343 | 6-8 | 0.7 mi |
James Monroe High School 9229 Haskell Ave., Los Angeles, CA 91343 | 9-12 | 1.1 mi |
Valley Academy Of Arts And Sciences 10445 Balboa Blvd., Los Angeles, CA 91344 | 9-12 | 3.1 mi |
Northridge Academy High 9601 Zelzah Ave., Los Angeles, CA 91325 | 9-12 | 3.9 mi |
Disclaimer:
School attendance boundaries provided by ATTOM Data Solutions and are for reference only. Contact the school directly to verify enrollment eligibility.
Price & Sales History for 14860 Nordhoff St
Date
Details
Price
Change
Source
6/18/2026
Listed
$665,000
2.47%
MLS
2/10/2023
Sold
$649,000
—
Public Record
Disclaimer: Historical sales information is derived from public records provided by the county offices. Information is not guaranteed and should be independently verified.
Tax History
Tax History for 14860 Nordhoff St
Year
Property Taxes
Change
Tax Assessment
Change
2025
$8,232
34%
$675,219
34%
2023
$6,141
5%
$503,651
2%
2022
$5,852
1%
$493,777
2%
2021
$5,773
-1%
$484,096
1%
2020
$5,829
4%
$479,133
2%
2019
$5,597
—
$469,739
2%
2018
$5,573
395%
$460,530
399%
2017
$1,126
—
$92,361
—
Disclaimer: Historical tax information is derived from public records provided by the county offices. Information is not guaranteed and should be independently verified.
Estimate the Cost
Estimate the Cost for 14860 Nordhoff St
14860 Nordhoff St, Panorama City, CA 91402 (MLS# 26848457) is a Single Family property with 3 bedrooms and 3 full bathrooms. 14860 Nordhoff St is currently listed for $665,000 and was received on June 18, 2026. Want to learn more about 14860 Nordhoff St? Do you have questions about finding other Single Family real estate for sale in Los Angeles Southwest? You can browse all Los Angeles Southwest real estate or contact a Coldwell Banker agent to request more information.