This is a carousel with tiles that activate property listing cards. Use the previous and next buttons to navigate.
1/2
$335,000 Sale Pending
This is a carousel with tiles that activate property listing cards. Use the previous and next buttons to navigate.
1/2
Property Description
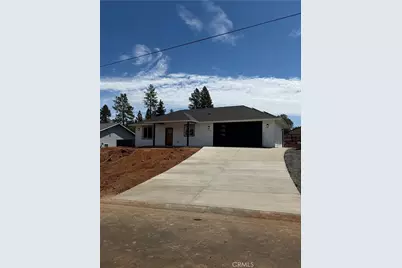
Fantastic West Side of Paradise location for this 2025 Custom Home, built by Frost Construction a long time Paradise builder. Current Insurance Quote $1,044.70 NO FAIR PLAN! The home offers Owned Solar 3.08 KW system, 7 panels with microinverters. This home features top-notch craftsmanship and modern amenities. Upon entering, you'll be greeted by a charming 96 square foot covered front porch with a craftsman-style front door and custom shutters. Step inside to discover an open floor plan that seamlessly connects the living room, kitchen, and dining area. The kitchen is a chef's dream with granite countertops, stainless steel appliances, recessed LED and pendant lighting, and a stylish island for added convenience. The primary bedroom is a serene retreat with crown molding, a slider leading to the covered patio, and a well-appointed en-suite bathroom featuring granite counters and a step-in shower. The guest bedroom also offers crown molding and access to a sleek guest bathroom with granite countertops and a tub/shower combination. The home features gorgeous Vinyl Plank flooring throughout. Outside, you'll find a spacious 114 square foot covered patio with recessed lighting and a ceiling fan, perfect for outdoor entertaining. Additionally, the oversized two-car garage, measuring 23'5" wide by 25'10" deep, includes a laundry area. Plenty of space for a boat, trailer, or RV parking. R.V. electric hook-ups. Don't miss out on the opportunity to call this beautiful home yours!
Full Property Details
Full Property Details for 5914 Crestmoor
General
- Price: $335,000
- Status: Pending
- Type: Single Family
- Source: MRMLS
- MLS ID: SN26159078
- Updated: Today (7/21/2026)
- Added to Site: Today
Interior
- Rooms/Areas: Primary Bedroom, All Bedrooms Down, Main Floor Primary Bedroom, Kitchen, Living Room, Main Floor Bedroom, Primary Bathroom
- Interior Features: Granite Counters
- Fireplace(s): None
- Eating Areas: Breakfast Counter/Bar
- Appliances: Disposal, Microwave, Free-Standing Range, Electric Range, Electric Oven, Dishwasher
- Flooring: Vinyl
Rooms
Bathrooms
- Total Bathrooms: 2
- Full Bathrooms: 2
Bedrooms
- Total Bedrooms: 2
Other Rooms
- Laundry: In Garage, Electric Dryer Hookup
Additional Information
- Pool Description: None
- Spa Description: None
Exterior
- Deck/Patio: Covered, Concrete, Patio
Parking
- Garage: Yes
- Garage Spaces: 2
- Parking: Concrete, Garage (Direct Access), Driveway
Location
- County: Butte
- Driving Directions: Valley View to Crestmoor
School Information
- School District: Paradise Unified
Community
- Community Features: Watersports, Horse Trails, Biking, Dog Park, Hiking, Fishing, BLM/National Forest, Foothills, Lake, Park
Heating & Cooling
- Cooling Type: Ductless, High Efficiency
- Heating Type: Ductless, High Efficiency
Utilities
- Sewer: Conventional Septic
- Water: Public
Structural Information
- Architectural Style: Contemporary
- Structure Type: Single Family Residence
- Foundation: Slab
- Roof: Composition
- Common Walls: No Common Walls
- Windows: Double-Pane Windows
- Entry Location: 1
- Stories/Levels: One
- Stories Description: One
- Square Feet: 1,021
- Year Built: 2026
- Year Built Source: Builder
- Property Condition: Turnkey
Lot Features
- Property View: Neighborhood
- Lot Size (Acres): 0.32
- Lot Size (Sq. Ft.): 13,939
- Lot Size Source: Assessor
- Zoning: TR-1/3
- Lot Description: 0-1 Unit/Acre
- Fencing (Description): None
Financial Considerations
- Price Per Sq. Ft.: $328.11
Disclosures and Reports
- Special Conditions: Standard
Listed by Re/Max Home and Investment, Brian Voigt

Get Pre-Approved Today
Schools
Schools serving 5914 Crestmoor
School District:Paradise Unified School District
| Name | Grades | Distance |
|---|---|---|
Paradise Elementary School, Paradise, CA 588 Pearson Road, Paradise, CA 95969 | K-5 | 1.6 mi |
Paradise Intermediate School 5657 Recreation Drive, Paradise, CA 95969 | 6-8 | 1.5 mi |
Paradise Senior High School 5911 Maxwell Drive, Paradise, CA 95969 | 9-12 | 1.3 mi |
Disclaimer:
School attendance boundaries provided by ATTOM Data Solutions and are for reference only. Contact the school directly to verify enrollment eligibility.
Price & Sales History for 5914 Crestmoor
Date
Details
Price
Change
Source
7/21/2026
Listed
$335,000
946.88%
MLS
12/09/2025
Sold
$32,000
—
Public Record
Disclaimer: Historical sales information is derived from public records provided by the county offices. Information is not guaranteed and should be independently verified.
Tax History
Tax History for 5914 Crestmoor
Year
Property Taxes
Change
Tax Assessment
Change
2025
$420
—
$35,000
—
2024
$421
-2%
$35,000
—
2023
$429
22%
$35,000
—
2022
$353
18%
$35,000
17%
2021
$298
3%
$30,000
—
2020
$288
—
$30,000
—
2019
$288
-88%
$30,000
-87%
2018
$2,304
2%
$222,866
2%
2017
$2,268
4%
$218,497
2%
2016
$2,185
2%
$214,214
2%
2015
$2,149
2%
$210,998
2%
2014
$2,110
1%
$206,865
—
2013
$2,088
—
$205,931
—
Disclaimer: Historical tax information is derived from public records provided by the county offices. Information is not guaranteed and should be independently verified.
Estimate the Cost
Estimate the Cost for 5914 Crestmoor
5914 Crestmoor, Paradise, CA 95969 (MLS# SN26159078) is a Single Family property with 2 bedrooms and 2 full bathrooms. 5914 Crestmoor is currently listed for $335,000 and was received on July 21, 2026. Want to learn more about 5914 Crestmoor? Do you have questions about finding other Single Family real estate for sale in Paradise? You can browse all Paradise real estate or contact a Coldwell Banker agent to request more information.