This is a carousel with tiles that activate property listing cards. Use the previous and next buttons to navigate.
1/54
$4,599,000 Just Listed
This is a carousel with tiles that activate property listing cards. Use the previous and next buttons to navigate.
1/54
Property Description
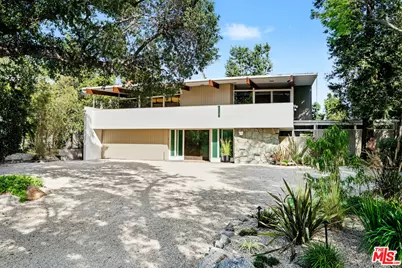
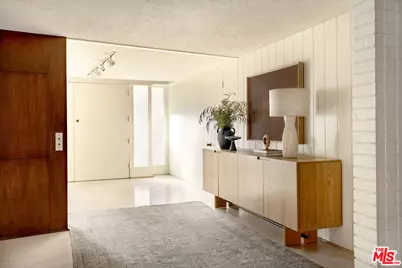
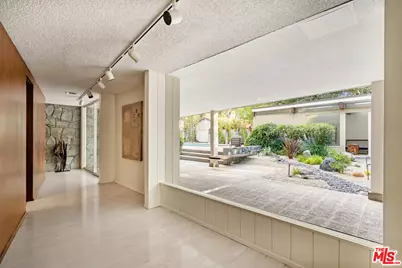
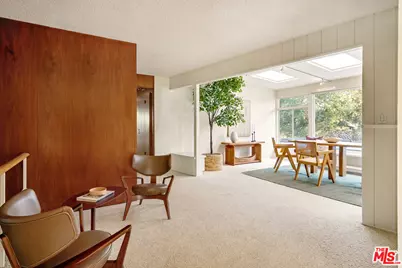
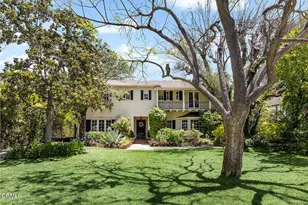
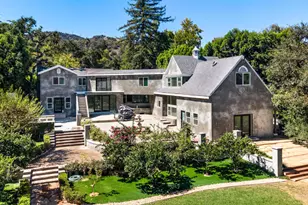
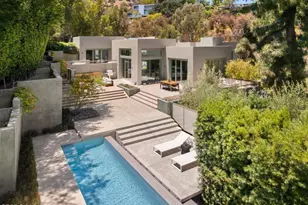
The Gell-Mann Residence: William E. Blurock Architect. Set gently into the tree-lined edge of the Arroyo Seco, this two-story mid-century modern residence was built in 1956 and designed by California modernist architect William E. Blurock, FAIA, whose career shaped landmark civic and educational buildings across the state and around the world. Believed to be one of only a few private homes he ever designed, this striking mid-century residence is quietly tucked behind mature landscaping within Pasadena's storied, National Register-listed Prospect Historic District.The five-bedroom, five-bathroom home is anchored by an aspirational reverse floor plan that lifts the main gathering spaces to the upper level, where soaring living-room ceilings, a copper-clad fireplace, and a bespoke mid-century light fixture stretching the entire length of the living room wash the interiors in a welcoming, warm light. Custom millwork and walls clad in walnut and maple lend a natural richness to the residence. Walls of glass and a second-story balcony frame sweeping views of the Rose Bowl and surrounding canyons. A dramatic open-plan stairway becomes a sculptural centerpiece for the home, animated by inset colored-glass panels and highlighted by an architectural railing wrapped in wood and cork flooring.Below, the floor plan opens around a serene zen-style garden and an expansive pool, with a private pool house/guest studio completing a resort-like retreat built for modern California living. Flagstone, stucco and a subdued facade let the house belong effortlessly among the district's Craftsman and period-revival landmarks.The home carries a remarkable provenance as the longtime residence of Nobel Prize-winning physicist Murray Gell-Mann, who lived here during his most creative years at Caltech. The scientist who named the "quark" and reorganized our understanding of the building blocks of matter found his home in a house designed, quite literally, to lift its inhabitants toward the light and the view.More than a home, this is a rare convergence of California modernism, landscape, craftsmanship and intellectual history. The residence is ready to write its next chapter.
Full Property Details
Full Property Details for 1024 Armada Dr
General
- Price: $4,599,000
- Status: Active
- Type: Single Family
- Source: CLAW
- MLS ID: 26896313
- Updated: Today (8/27/2026)
- Added to Site: Today
Interior
- Rooms/Areas: Breakfast, Den/Office, Bar, Art Studio, Entry, Family Room, Primary Bedroom, Powder, Workshop, Utility Room, Living Room, Patio Covered
- Fireplace: Yes
- Number of Fireplaces: 1
- Furnishings: Furnished
- Flooring: Carpet, Wood, Cement
Rooms
Bathrooms
- Total Bathrooms: 5
- Full Bathrooms: 5
Bedrooms
- Total Bedrooms: 5
Other Rooms
- Family Room: 1
- Laundry: Laundry Area
Additional Information
- Pool: Yes
- Pool Description: In-Ground
- Spa Description: None
- Other Features: Other
Parking
- Garage Description: Garage - 2 Car, Driveway - Gravel
Location
- Area: Pasadena NW
- County: Los Angeles
- Driving Directions: Orange Grove Blvd. to Prospect Blvd, left on Armada Dr..
Heating & Cooling
- Cooling Type: Central
- Heating Type: Central
Structural Information
- Architectural Style: Mid-Century
- Structure Type: Single Family Residence
- Common Walls: Detached/No Common Walls
- Stories/Levels: 2
- Square Feet: 6,006
- Sq. Ft. Source: Other
- Year Built: 1956
- Year Built Source: Vendor Enhanced
Additional Structures
- Other Structures: Other
Lot Features
- Property View: Tree Top
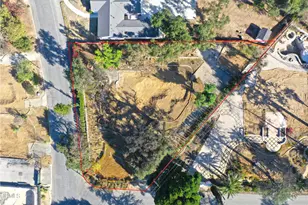
- Lot Size (Acres): 0.3185
- Lot Size: 13873
- Lot Size Source: Vendor Enhanced
- Lot Dimensions: 81 x 171
- Zoning: PSR4
Financial Considerations
- Price Per Sq. Ft.: $765.73
- Assessment Year: 1956
Disclosures and Reports
- Disclosures/Reports: As Is
- APN: 5702-023-014
Listed by Compass, JB An Fung

Get Pre-Approved Today
Schools
Schools serving 1024 Armada Dr
School District:Pasadena Unified School District
| Name | Grades | Distance |
|---|---|---|
Washington Accelerated Elementary School 1520 North Raymond Avenue, Pasadena, CA 91103 | K-5 | 1.2 mi |
Octavia E. Butler Magnet School 1505 North Marengo Avenue, Pasadena, CA 91103 | 6-8 | 1.2 mi |
John Muir High School 1905 N. Lincoln Ave., Pasadena, CA 91103 | 9-12 | 1.2 mi |
Disclaimer:
School attendance boundaries provided by ATTOM Data Solutions and are for reference only. Contact the school directly to verify enrollment eligibility.
Price & Sales History for 1024 Armada Dr
Date
Details
Price
Change
Source
8/27/2026
Listed
$4,599,000
672.94%
MLS
10/05/1993
Sold
$595,000
—
Public Record
Disclaimer: Historical sales information is derived from public records provided by the county offices. Information is not guaranteed and should be independently verified.
Tax History
Tax History for 1024 Armada Dr
Year
Property Taxes
Change
Tax Assessment
Change
2025
$14,118
—
$1,196,218
2%
2025
$14,118
6%
$1,172,763
4%
2023
$13,295
4%
$1,127,225
2%
2022
$12,838
4%
$1,105,124
2%
2021
$12,298
4%
$1,083,456
1%
2020
$11,809
—
$1,072,348
2%
2019
$11,840
-1%
$1,051,323
2%
2018
$11,995
1%
$1,030,710
2%
2017
$11,863
2%
$1,010,501
2%
2016
$11,575
1%
$990,688
2%
2015
$11,450
2%
$975,808
2%
2014
$11,209
—
$956,695
—
2013
$11,216
—
$952,372
—
Disclaimer: Historical tax information is derived from public records provided by the county offices. Information is not guaranteed and should be independently verified.
Estimate the Cost
Estimate the Cost for 1024 Armada Dr
1024 Armada Dr, Pasadena, CA 91103 (MLS# 26896313) is a Single Family property with 5 bedrooms and 5 full bathrooms. 1024 Armada Dr is currently listed for $4,599,000 and was received on August 27, 2026. Want to learn more about 1024 Armada Dr? Do you have questions about finding other Single Family real estate for sale in Pasadena? You can browse all Pasadena real estate or contact a Coldwell Banker agent to request more information.