This is a carousel with tiles that activate property listing cards. Use the previous and next buttons to navigate.
1/1
$1,950,000
This is a carousel with tiles that activate property listing cards. Use the previous and next buttons to navigate.
1/1
Property Description
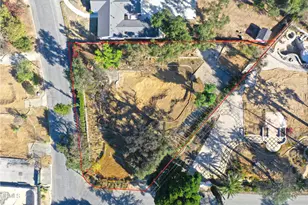
The Wallace Neff Shell House, carefully restored by its current owners with a commitment to preserving the integrity of Neff's original architectural intent, the residence remains a remarkably intact artifact of mid-century innovation.Set on an approximately 9,000-square-foot corner lot, the two-bedroom dome dwelling unfolds as a study in organic geometry and spatial efficiency. Beneath the curved shell, a circular half living room radiates from a central fireplace, flowing seamlessly into the kitchen and adjoining bath. The home's monolithic form blurs distinctions between structure and sculpture, embodying Neff's belief that architecture could be economical, resilient, and profoundly modern.In addition, the property includes an over 1,000-square-foot detached studio space, with submitted ADU plans in process with the city. This structure currently incorporates a large open public space, bath and separate bedroom. Further underscoring the property's historic significance is a rare Airform-constructed bomb shelter, added in the 60s, approximately 15 feet below the studio. Two patio outdoor seating areas, one nestled between the dome and detached studio space, the other positioned just outside the dome, are thoughtfully integrated within the surrounding gardens and gated drive.Originally conceived in 1947, The Shell House stands today as the sole surviving example in the United States of Neff's visionary Airform construction system. Also referred to as 'Bubble House,' a reinforced concrete construction, erected with an inflatable balloon and then sprayed with gunite, this experimental post-war housing concept fuses futurist engineering with sculptural domestic design. The Shell House represents a singular chapter in American architectural history, an extraordinarily rare convergence of preservation, experimentation, and design vision. A potential Mills Act candidate, if desired.
Full Property Details
Full Property Details for 1097 S Los Robles Ave
General
- Sold For: $1,950,000
- Status: Closed
- Type: Single Family
- Source: MRMLS
- MLS ID: P1-27221
- Added to Site: 118 day(s) ago
Interior
- Rooms/Areas: See Remarks
- Fireplace: Yes
- Fireplace(s): Circular
- Appliances: Gas Oven, Dishwasher
- Flooring: Concrete
Rooms
Bathrooms
- Total Bathrooms: 1
- 3/4 Bathrooms: 1
Bedrooms
- Total Bedrooms: 2
Additional Information
- Pool Description: None
- Spa Description: None
Parking
- Garage: Yes
- Garage Spaces: 2
- Parking: Tandem Uncovered
Location
- County: Los Angeles
- Driving Directions: When you come off the 110 Freeway turn right onto Glenarm Street. Proceed east to Los Robles Ave. Turn right onto Los Robles Ave. The property is located on your right, on the corner of Wallis Street.
Community
- Community Features: Suburban
Heating & Cooling
- Cooling Type: Central Air
- Heating Type: Central
Utilities
- Sewer: Public Sewer
- Water: Public
Structural Information
- Architectural Style: Mid Century Modern, See Remarks
- Structure Type: Single Family Residence
- Construction: Concrete, Stucco
- Roof: Concrete, See Remarks
- Common Walls: No Common Walls
- Stories/Levels: One
- Stories Description: One
- Square Feet: 1,204
- Sq. Ft. Source: Taped
- Year Built: 1947
- Year Built Source: Assessor
- Property Condition: Updated/Remodeled
Additional Structures
- Other Structures: Guest House Detached
Lot Features
- Property View: None
- Lot Size (Acres): 0.2062
- Lot Size Source: Assessor
- Irrigation System: Sprinkler System
Financial Considerations
- Price Per Sq. Ft.: $1,619.6
Disclosures and Reports
- Special Conditions: Trust
- Inclusions: Gas range / oven unit, refrigerator, dishwasher, washer, dryer, all wired light fixtures, red couches, black red table
Listed by Compass, George Penner
Sold by Keller Williams Los Angeles, Aram Gaboudian

Get Pre-Approved Today
Schools
Schools serving 1097 S Los Robles Ave
School District:Pasadena Unified School District
| Name | Grades | Distance |
|---|---|---|
McKinley School 325 South Oak Knoll Avenue, Pasadena, CA 91101 | K-5 | 1 mi |
Blair High School 1201 South Marengo Avenue, Pasadena, CA 91106 | 6-8 | 0.3 mi |
Disclaimer:
School attendance boundaries provided by ATTOM Data Solutions and are for reference only. Contact the school directly to verify enrollment eligibility.
Price & Sales History for 1097 S Los Robles Ave
Date
Details
Price
Change
Source
8/05/2026
Sold
$1,950,000
—
MLS
5/19/2026
Listed
$1,950,000
—
MLS
Disclaimer: Historical sales information is derived from public records provided by the county offices. Information is not guaranteed and should be independently verified.
1097 S Los Robles Avenue, Pasadena, CA 91106 (MLS# P1-27221) is a Single Family property that was sold at $1,950,000 on August 05, 2026. Want to learn more about 1097 S Los Robles Avenue? Do you have questions about finding other Single Family real estate for sale in Pasadena? You can browse all Pasadena real estate or contact a Coldwell Banker agent to request more information.