Full Property Details for 1211 Wellington Ave
General
- Price: $24,000,000
- Status: Active
- Type: Single Family
- Source: MRMLS
- MLS ID: P1-29066
- Updated: 10/2/2026
- Days on Market: 11 days
- Added to Site: 10 day(s) ago
Interior
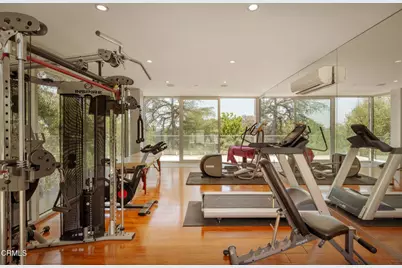
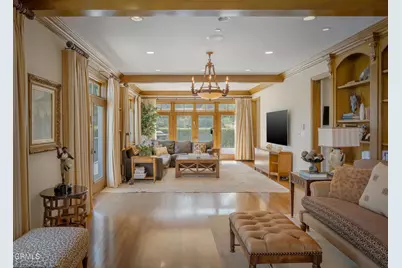
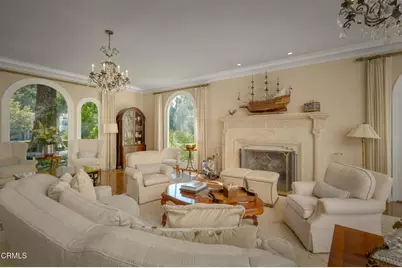
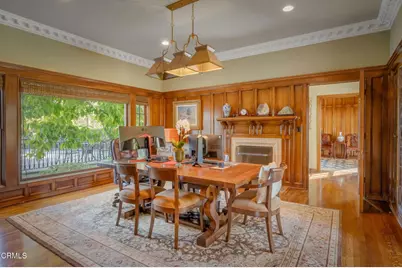
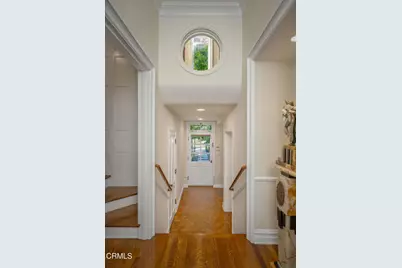
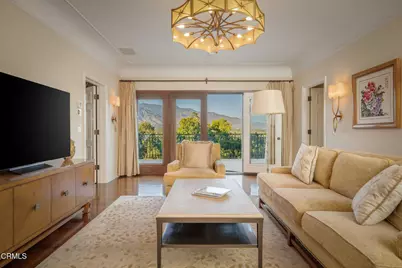
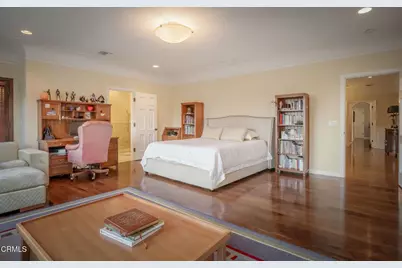
- Rooms/Areas: Primary Bedroom, Galley Kitchen, Den, Foyer, Primary Suite, Laundry, Projection, Attic, Home Theater, Media Room, Office, Dressing Area, Living Room, Walk-In Pantry, Family Room, Formal Entry, Game Room, Guest/Maid's Quarters, Great Room, Entry, Basement, Kitchen, Exercise Room, Wine Cellar, Separate Family Room, Walk-In Closet
- Interior Features: Crown Molding, Wired for Data, Balcony, Built-in Features, Wainscoting, High Ceilings, Pantry, 2 Staircases, Sump Pump, Storage, Stone Counters, Granite Counters, Dumbwaiter
- Fireplace: Yes
- Fireplace(s): Library, Living Room
- Appliances: Gas Cooktop, Microwave, Built-In Range, Refrigerator, Instant Hot Water, Gas Water Heater, Barbecue, Double Oven, Dishwasher
- Flooring: Wood
Rooms
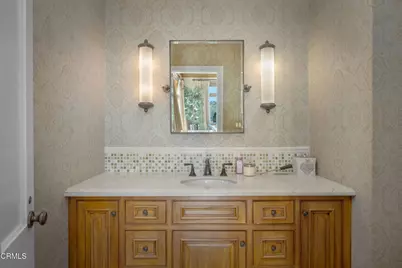
- Total Bathrooms: 8
- Full Bathrooms: 5
- 3/4 Bathrooms: 1
- Half Bathrooms: 2
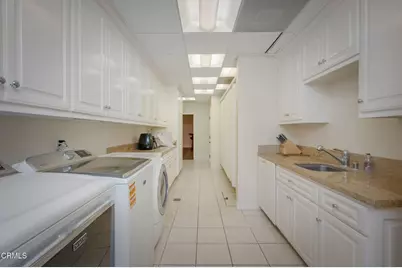
- Laundry: Inside, Washer Included, Dryer Included
Additional Information
- Pool: Yes
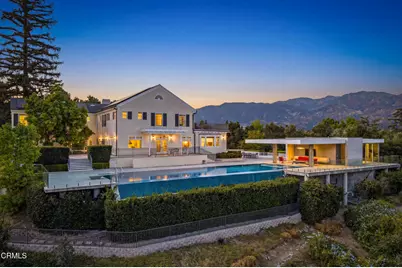
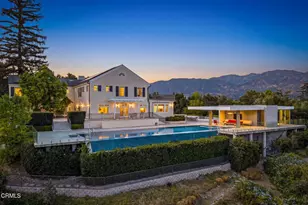
- Pool Description: Diving Board, In-Ground, Infinity, Lap, Heated
- Spa Description: In-Ground, Heated
Exterior
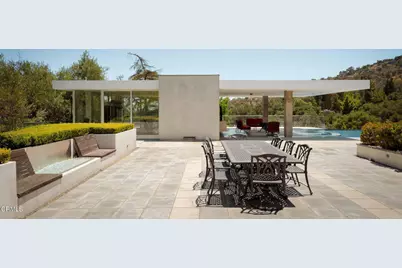
- Deck/Patio: Covered, Stone
Parking
- Garage: Yes
- Garage Spaces: 2
- Parking: Garage, Gated, Driveway, Private, Parking Space, Garage (Two Doors)
Location
- County: Los Angeles
- Driving Directions: Close to the rose bowl, off Linda Vista and Afton street
Community
- Community Features: Golf, Biking, Hiking, Street Lights, Storm Drains, Sidewalks
Heating & Cooling
- Cooling Type: Central Air
- Heating Type: Central
Utilities
- Sewer: Public Sewer
- Water: Well, Public
Structural Information
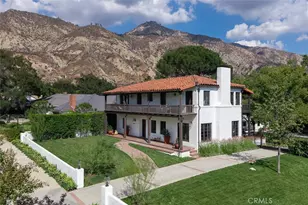
- Architectural Style: Colonial
- Structure Type: Single Family Residence
- Foundation: Slab
- Roof: Shingle
- Common Walls: No Common Walls
- Windows: Drapes, Custom Covering, Roller Shields
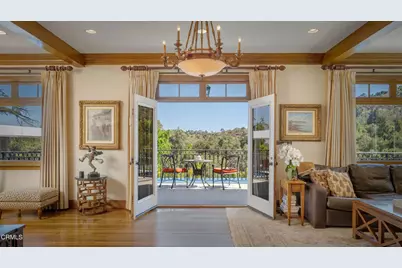
- Doors: French Doors, Insulated Doors
- Disability Access: Wide Doors (32 Inches or More)
- Stories/Levels: Two
- Stories Description: Two
- Square Feet: 11,409
- Sq. Ft. Source: Plans
- Year Built: 1930
- Year Built Source: Public Records
- Property Condition: Turnkey, Updated/Remodeled
Additional Structures
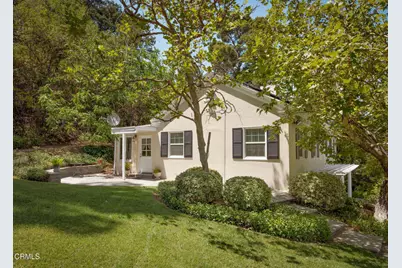
- Other Structures: Storage, Private Tennis Court, Guest House Detached
Lot Features
- Property View: Mountain(s), Trees/Woods, Panoramic
- Lot Size (Acres): 5.28
- Lot Size (Sq. Ft.): 229,996.8
- Lot Size Source: Seller
- Irrigation System: Sprinkler System
- Lot Description: 31-35 Units/Acre, Sprinklers Timer, Garden, Front Yard, Sprinkler System, Back Yard
- Fencing (Description): Privacy, Wrought Iron
Green Features
- Energy Efficient: Lighting, Appliances
Financial Considerations
- Price Per Sq. Ft.: $2,103.6
Disclosures and Reports
- Special Conditions: Standard
Listed by Bryant Companies, Iye Kang