This is a carousel with tiles that activate property listing cards. Use the previous and next buttons to navigate.
1/1
$3,500,000
This is a carousel with tiles that activate property listing cards. Use the previous and next buttons to navigate.
1/1
Property Description
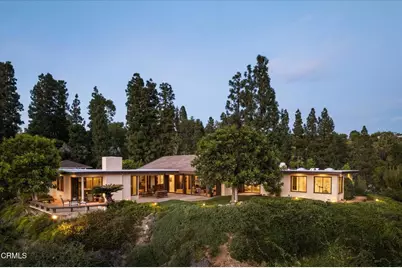
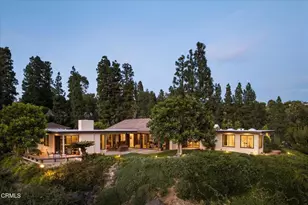
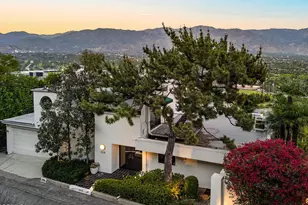
Set dramatically on a hillside overlooking the fairways of Annandale Golf Club, this sophisticated 1970s contemporary commands attention from the moment of arrival. Oversized double doors open to a striking living room defined by soaring vaulted ceilings and expansive walls of glass that seamlessly dissolve the boundary between indoors and the sweeping golf course vistas beyond.At the heart of the home, a sculptural fireplace anchors the living space, while limestone floors provide a timeless, grounding element. Elevated ceilings continue throughout, creating an airy, light-filled atmosphere in every room.The primary suite is a true retreat--generous in scale and serene in character--featuring its own fireplace, custom built-ins, a spacious en suite bath, and oversized walk-in closets.The kitchen connects effortlessly to a warm, inviting family room, where a third fireplace is framed by windows that capture picturesque views of the lush grounds and fairways below.The home offers three bedrooms and two baths, including a secondary en suite bedroom with a large walk-in shower. The third bedroom, currently styled as an office, can be easily converted to suit a variety of needs.Complete privacy, ample parking, and a two-car garage enhance the sense of retreat. Recently updated with a brand new roof and fresh interior and exterior paint, the home is ready for its next chapter with both style and peace of mind.
Full Property Details
Full Property Details for 1279 Chateau Rd
General
- Sold For: $3,500,000
- Status: Closed
- Type: Single Family
- Source: MRMLS
- MLS ID: P1-26601
- Added to Site: 97 day(s) ago
Interior
- Rooms/Areas: Walk-In Closet, Exercise Room, Utility Room, Dressing Area, Main Floor Primary Bedroom, Foyer, Kitchen, Great Room, Living Room, Family Room, Primary Suite, Den, Converted Bedroom
- Interior Features: Wet Bar, Wood Product Walls, Built-in Features, High Ceilings, Pantry, Recessed Lighting, Storage, Cathedral Ceiling(s), Granite Counters
- Fireplace: Yes
- Fireplace(s): Primary Bedroom, Living Room, Family Room
- Eating Areas: Dining Room, Area
- Appliances: Double Oven, Electric Cooktop, Icemaker, Built-In Range, Refrigerator, Freezer, Dishwasher, Vented Exhaust Fan, Microwave, Water Heater
- Flooring: Tile, Vinyl, Carpet, Stone
Rooms
Bathrooms
- Total Bathrooms: 3
- Full Bathrooms: 1
- 3/4 Bathrooms: 1
- 1/4 Bathrooms: 1
Bedrooms
- Total Bedrooms: 3
Other Rooms
- Laundry: Individual Room
Additional Information
- Pool Description: None
- Spa Description: None
Exterior
- Deck/Patio: Covered, Concrete, Open Patio, Rear Porch
Parking
- Garage: Yes
- Garage Spaces: 2
- Parking: Garage, Concrete, Driveway Up Slope From Street, On-Site, Garage (Direct Access), Garage (Single Door), Guest, Garage Faces Front, Driveway, Side-by-Side, Oversized
Location
- County: Los Angeles
- Driving Directions: North on N San Rafael Avenue, Left on Chateau Road at the end of the culdesac, the middle driveway is 1279 Chateau
- Direction Faces: North
Community
- Community Features: Curbs, Horse Trails, Golf, Hiking, Foothills, Street Lights, Suburban, Park
Heating & Cooling
- Cooling Type: Dual, Central Air
- Heating Type: Forced Air
Utilities
- Sewer: Public Sewer
- Water: Public
Structural Information
- Architectural Style: Contemporary
- Structure Type: Single Family Residence
- Construction: Stucco
- Foundation: Concrete Perimeter, Raised
- Roof: Tile, Flat, Elastomeric, See Remarks
- Common Walls: No Common Walls
- Windows: Tinted Windows, Skylight(s)
- Doors: Sliding Doors, Double-Door Entry
- Stories/Levels: One
- Stories Description: One
- Square Feet: 3,489
- Sq. Ft. Source: Assessor
- Year Built: 1976
- Year Built Source: Assessor
Lot Features
- Property View: Ocean, City Lights, Hills, Canyon, Golf Course, Panoramic
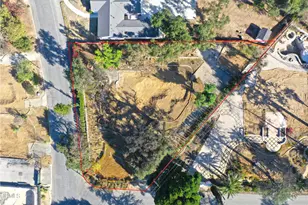
- Lot Size (Acres): 0.7489
- Lot Size Source: Assessor
- Irrigation System: Sprinkler System
- Lot Description: On Golf Course, Cul-de-Sac, Bluff, Sprinklers Timer, Park Nearby, Sprinkler System, Back Yard, Lot 20000-39999 Sqft, Secluded, Lawn
- Fencing (Description): Privacy
Financial Considerations
- Price Per Sq. Ft.: $1,003.15
Disclosures and Reports
- Special Conditions: Trust
Listed by Compass, Ted Clark and Compass, Heather Lillard
Sold by The Agency, Rita Whitney

Get Pre-Approved Today
Schools
Schools serving 1279 Chateau Rd
School District:Pasadena Unified School District
| Name | Grades | Distance |
|---|---|---|
Madison Elementary School, Pasadena, CA 515 East Ashtabula Street, Pasadena, CA 91104 | K-5 | 2.2 mi |
Octavia E. Butler Magnet School 1505 North Marengo Avenue, Pasadena, CA 91103 | 6-8 | 2.4 mi |
John Muir High School 1905 N. Lincoln Ave., Pasadena, CA 91103 | 9-12 | 2.3 mi |
Disclaimer:
School attendance boundaries provided by ATTOM Data Solutions and are for reference only. Contact the school directly to verify enrollment eligibility.
Price & Sales History for 1279 Chateau Rd
Date
Details
Price
Change
Source
6/04/2026
Sold
$3,500,000
4.48%
MLS
4/08/2026
Listed
$3,350,000
—
MLS
Disclaimer: Historical sales information is derived from public records provided by the county offices. Information is not guaranteed and should be independently verified.
1279 Chateau Road, Pasadena, CA 91105 (MLS# P1-26601) is a Single Family property that was sold at $3,500,000 on June 04, 2026. Want to learn more about 1279 Chateau Road? Do you have questions about finding other Single Family real estate for sale in Pasadena? You can browse all Pasadena real estate or contact a Coldwell Banker agent to request more information.