This is a carousel with tiles that activate property listing cards. Use the previous and next buttons to navigate.
1/1
$3,800
This is a carousel with tiles that activate property listing cards. Use the previous and next buttons to navigate.
1/1
Property Description
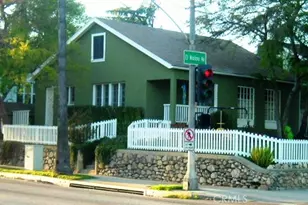
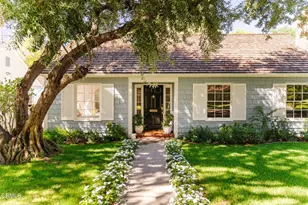
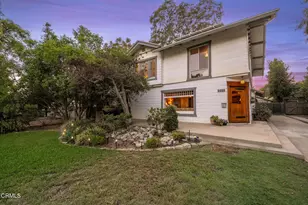
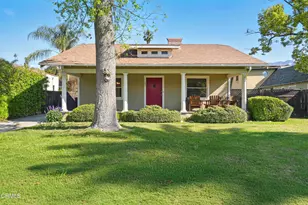
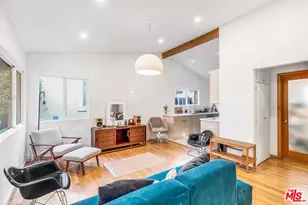
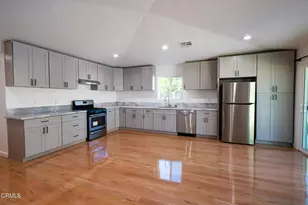
This quaint 2 Bedroom/1 Bath fenced single family home faces east allowing plenty of sunlight through its French windows and doors; wall-to-wall hardwood floors. The large living room boasts a wood burning fireplace and shelving inset. Central Air/Heat. There is a formal dining room; the bathroom is elegantly designed with beautiful rustic tiles. Plenty of closet space. The rear courtyard has Saltillo tiles requiring little to no maintenance. Mature trees provide plenty of shade and keeps the house cool in the summer. Appliances include: stove; refrigerator; dishwasher; stackable washer/dryer; and, gardening. One car garage. CLOSE TO Rose Bowl, Old Town Pasadena. FWY(s): North of 210, 134 (Colorado Blvd.)
Full Property Details
Full Property Details for 1351 N El Molino Ave
General
- Rent: $3,800
- Status: Closed
- Type: Single Family
- Source: MRMLS
- MLS ID: CV26214055
- Added to Site: 8 day(s) ago
Rental Information
- Lease/Rent Term: Month-to-Month
Interior
- Rooms/Areas: See Remarks
- Fireplace: Yes
- Fireplace(s): Wood Burning, Living Room
- Eating Areas: Dining Room
- Appliances: Gas Cooktop, Refrigerator, Gas Water Heater, Gas Oven, Dishwasher
- Furnishings: Unfurnished
- Flooring: Tile, Wood
Rooms
Bathrooms
- Total Bathrooms: 1
- Full Bathrooms: 1
Bedrooms
- Total Bedrooms: 2
Other Rooms
- Laundry: Inside, In Closet, See Remarks, Stackable
Additional Information
- Pool Description: None
Exterior
- Deck/Patio: Enclosed
Parking
- Garage: Yes
- Garage Spaces: 1
- Parking: Garage, Garage (Single Door)
Location
- County: Los Angeles
- Driving Directions: North of 210 Fwy./2 Blks. West of Lake Ave. / 2 Blks. East of Los Robles
- Direction Faces: East
School Information
- School District: Pasadena Unified
Heating & Cooling
- Cooling Type: Central Air
- Heating Type: Central
Utilities
- Sewer: Public Sewer
- Water: Public
Structural Information
- Common Walls: No Common Walls
- Entry Floor Number: 1
- Entry Location: SFR
- Stories/Levels: One
- Stories Description: One
- Square Feet: 1,350
- Sq. Ft. Source: Assessor
- Year Built: 1924
Lot Features
- Property View: Mountain(s), See Remarks
- Lot Size (Acres): 0.0868
- Lot Size (Sq. Ft.): 3,780
- Lot Size Source: Assessor
- Irrigation System: Sprinkler System
- Zoning: PSR3
- Lot Description: Corner Lot, Landscaped, Sprinkler System, Lawn
- Fencing (Description): Block, Wood
Financial Considerations
- Price Per Sq. Ft.: $2.81
- Security Deposit: $5,500
- Key Deposit: $50
- Terms: Month-to-Month
Disclosures and Reports
- Inclusions: See Description: Major appliances; and, gardener
Listed and Sold by Ranch and Village Realty, Tanya Williams

Schools
Schools serving 1351 N El Molino Ave
School District:Pasadena Unified School District
| Name | Grades | Distance |
|---|---|---|
Longfellow (Henry W.) Elementary School 1065 East Washington Boulevard, Pasadena, CA 91104 | K-5 | 0.5 mi |
Charles W. Eliot Middle School 2184 Lake Avenue, Altadena, CA 91001 | 6-8 | 1 mi |
John Muir High School 1905 N. Lincoln Ave., Pasadena, CA 91103 | 9-12 | 1.4 mi |
Disclaimer:
School attendance boundaries provided by ATTOM Data Solutions and are for reference only. Contact the school directly to verify enrollment eligibility.
Price History for 1351 N El Molino Ave
Date
Details
Price
Change
Source
10/02/2026
Sold
$3,800
—
MLS
10/01/2026
Listed
$3,800
—
MLS
Disclaimer: Historical sales information is derived from public records provided by the county offices. Information is not guaranteed and should be independently verified.
1351 N El Molino Avenue, Pasadena, CA 91104 (MLS# CV26214055) is a Single Family property that was sold at $3,800 on October 02, 2026. Want to learn more about 1351 N El Molino Avenue? Do you have questions about finding other real estate for sale or rent in Pasadena? You can browse all Pasadena rentals or contact a Coldwell Banker agent to request more information.