
This is a carousel with tiles that activate property listing cards. Use the previous and next buttons to navigate.
1/1
$5,450,000
This is a carousel with tiles that activate property listing cards. Use the previous and next buttons to navigate.
1/1
Property Description
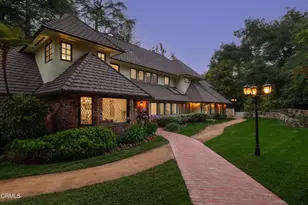
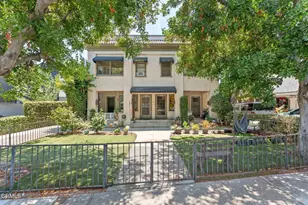
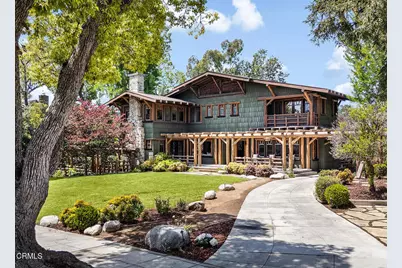
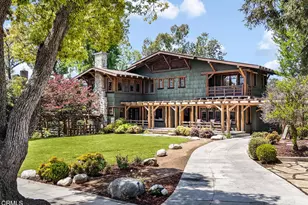
There are homes that impress at first glance, and then there are homes that endure, whose presence is always meant to stand where they do. 1361 Ridge Way is unmistakably one of those houses and an important architectural treasure on a spectacular street. Meticulously restored and sensitively renovated in 2005 by award-winning architect Douglas Ewing, this home was originally built in 1909 by The Milwaukee Building Company, renowned designers of iconic landmarks like Grauman's Chinese and Egyptian Theaters. This stately chalet-style Craftsman home sits proudly on a beautifully-landscaped half-acre lot surrounded by specimen trees and serene gardens. Protected by a transferable Mills Act contract that provides significant property-tax savings, here is a rare opportunity to own a historically-significant estate. A rustic front veranda welcomes guests into a gracious foyer and an impressive LR highlighted by Peruvian mahogany millwork, a charming Inglenook, custom light fixtures and quarter-sawn oak floors. The inviting den features redwood-beamed ceilings, a tiled fireplace and built-in bookcases. The formal DR is equally striking, showcasing an artistic oak buffet, and an ideal place to entertain. A butler's pantry leads to the gourmet kitchen, remodeled in the spirit of the home, with top-of-the-line appliances and a large island opening to a delightful outdoor porch for alfresco dining. The main level also houses a spacious laundry room and a powder room. Gracing the second floor are four generously-sized BRs with fabulous garden vistas, including a primary BR suite with an adjacent retreat and two walk-in closets, covered porches and three lovely BAs. A finished basement with wine room and a hobby space or gym completes the main house. The glorious and relaxing park-like grounds offer a lagoon-style salt-water pool and spa, framed by a terrace and gorgeous mature trees. A charming guest house replicates the same striking architecture of the main home, complete with an open floorplan, kitchenette, BR and a full BA . Numerous additional system upgrades include plumbing, electrical, HVAC, new foundation and roof. Mere steps from the historic Huntington Hotel, Lake Avenue shops and restaurants, Huntington Library Gardens, and easy proximity to DTLA, this award-winning home has been featured in numerous publications and represents an extraordinary opportunity to steward a piece of Pasadena's living history in a most prestigious and much-beloved neighborhood!
Full Property Details
Full Property Details for 1361 Ridge Way
General
- Sold For: $5,450,000
- Status: Closed
- Type: Single Family
- Source: MRMLS
- MLS ID: P1-26768
- Added to Site: 94 day(s) ago
Interior
- Rooms/Areas: Primary Bathroom, Den, Foyer, Center Hall, Primary Suite, Laundry, Attic, Office, Living Room, Walk-In Pantry, All Bedrooms Up, Guest/Maid's Quarters, Entry, Basement, Kitchen, Utility Room, Retreat, Wine Cellar, Walk-In Closet
- Interior Features: Living Room Balcony, High Ceilings, Granite Counters, Wired for Sound, In-Law Floorplan, Pantry, Recessed Lighting, Open Floorplan, Stone Counters, Beamed Ceilings, Wired for Data, Crown Molding, Balcony, Built-in Features, Copper Plumbing (Partial), Storage
- Fireplace: Yes
- Fireplace(s): Gas, Raised Hearth, Primary Retreat, Masonry, Decorative, Den
- Eating Areas: Dining Room, In Kitchen, See Remarks
- Appliances: Microwave, Refrigerator, Tankless Water Heater, Free-Standing Range, Range Hood, Water Purifier, Gas Range, Dishwasher
- Flooring: Tile, Wood
Rooms
Bathrooms
- Total Bathrooms: 6
- Full Bathrooms: 2
- 3/4 Bathrooms: 2
- Half Bathrooms: 2
Bedrooms
- Total Bedrooms: 5
Other Rooms
- Laundry: Inside, Individual Room, Washer Included, Dryer Included
Additional Information
- Pool: Yes
- Pool Description: In-Ground, Permits, Heated, Salt Water
- Spa Description: In-Ground, Private, Heated
Exterior
- Deck/Patio: Front Porch, Rear Porch
Parking
- Garage: Yes
- Garage Spaces: 2
- Parking: Concrete, Automatic Driveway Gate, Driveway Level, Driveway, Built-In Storage, Side-by-Side, Garage Door Opener, Garage Faces Side, Garage (Two Doors), Golf Cart Garage
Location
- County: Los Angeles
- Subdivision: Not Applicable
- Driving Directions: One block North of the Langham Huntington Hotel and just West of Oak Knoll Avenue.
- Direction Faces: East
Community
- Community Features: Gutters, Curbs, Street Lights, Sidewalks, Park
Heating & Cooling
- Cooling Type: Dual, Zoned
- Heating Type: Forced Air, Zoned, Central
Utilities
- Sewer: Public Sewer
- Water: Public
Structural Information
- Architectural Style: Craftsman, Log, Custom-Built, Bungalow
- Structure Type: Single Family Residence
- Builder: The Milwaukee Building Company
- Construction: Frame, Shingle Siding
- Foundation: Quake-Bracing, Raised, Slab
- Roof: Composition
- Common Walls: No Common Walls
- Windows: Screens
- Doors: French Doors
- Entry Location: YES
- Stories/Levels: Two
- Stories Description: Two
- Square Feet: 4,462
- Sq. Ft. Source: Taped
- Year Built: 1909
- Year Built Source: Assessor
- Property Condition: Turnkey, Updated/Remodeled
Additional Structures
- Other Structures: Guest House Detached
Lot Features
- Property View: Trees/Woods, Pool
- Lot Size (Acres): 0.5039
- Lot Size Source: Assessor
- Lot Dimensions: 140' x 190'
- Irrigation System: Sprinkler System
- Lot Description: Paved, Level with Street, Landscaped, Rectangular Lot, Level, Park Nearby, Garden, Front Yard, Sprinkler System, Back Yard, Lot 20000-39999 Sqft, Lawn
Green Features
- Location: Walkability, Transportation
Financial Considerations
- Price Per Sq. Ft.: $1,221.43
Disclosures and Reports
- Special Conditions: Standard
- Inclusions: Washer and dryer, Fridge, Kitchen island & stools, DR table + chairs, two Sofas in main house, three TVs, Rear Patio table & benches, Pool side furniture, Guest house sofa, Three chairs in front verandah and log tables.
Get Pre-Approved Today
Schools
Schools serving 1361 Ridge Way
School District:Pasadena Unified School District
| Name | Grades | Distance |
|---|---|---|
McKinley School 325 South Oak Knoll Avenue, Pasadena, CA 91101 | K-5 | 1.2 mi |
Blair High School 1201 South Marengo Avenue, Pasadena, CA 91106 | 6-8 | 0.7 mi |
Disclaimer:
School attendance boundaries provided by ATTOM Data Solutions and are for reference only. Contact the school directly to verify enrollment eligibility.
Price & Sales History for 1361 Ridge Way
Date
Details
Price
Change
Source
6/22/2026
Sold
$5,450,000
-0.91%
MLS
4/22/2026
Listed
$5,500,000
—
MLS
Disclaimer: Historical sales information is derived from public records provided by the county offices. Information is not guaranteed and should be independently verified.
1361 Ridge Way, Pasadena, CA 91106 (MLS# P1-26768) is a Single Family property that was sold at $5,450,000 on June 22, 2026. This property was listed by Carol Chua from our Pasadena Office.Want to learn more about 1361 Ridge Way? Do you have questions about finding other Single Family real estate for sale in Pasadena? You can browse all Pasadena real estate or contact a Coldwell Banker agent to request more information.