This is a carousel with tiles that activate property listing cards. Use the previous and next buttons to navigate.
1/1
$1,420,000
This is a carousel with tiles that activate property listing cards. Use the previous and next buttons to navigate.
1/1
Property Description
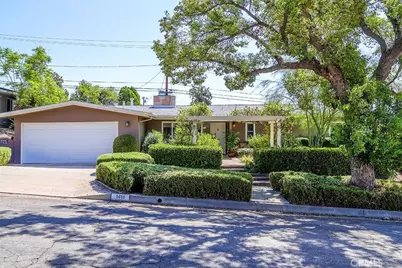
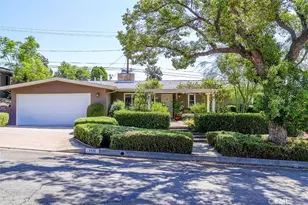
Welcome to 1410 Riviera Drive, a charming single-level Mid-Century Modern style home located in the highly desirable Upper Hastings Ranch neighborhood. Filled with natural light, this inviting residence offers 4 spacious bedrooms, including one with a fireplace, and 2 updated bathrooms. The comfortable floor plan features an updated kitchen, a spacious living room with an additional fireplace, and open living and dining areas that flow seamlessly to the backyard through large sliding glass doors. Step outside to enjoy a covered patio and sparkling pool-perfect for relaxing, entertaining, and embracing Southern California's indoor-outdoor lifestyle year-round. Additional highlights include tankless water heater, water softener, an attached 2-car garage with laundry hookups, driveway parking, and a generous backyard designed for both comfort and leisure. Conveniently located near local shops, dining, parks, schools and the many attractions of Pasadena and Sierra Madre, this Upper Hastings Ranch home blends charm, functionality, and an exceptional neighborhood setting.
Full Property Details
Full Property Details for 1410 Riviera Dr
General
- Sold For: $1,420,000
- Status: Closed
- Type: Single Family
- Source: MRMLS
- MLS ID: AR26190749
- Added to Site: 63 day(s) ago
Interior
- Rooms/Areas: All Bedrooms Down
- Interior Features: Open Floorplan
- Fireplace: Yes
- Fireplace(s): Living Room, Den
Rooms
Bathrooms
- Total Bathrooms: 2
- 3/4 Bathrooms: 2
Bedrooms
- Total Bedrooms: 4
Other Rooms
- Laundry: In Garage
Additional Information
- Pool: Yes
- Pool Description: Private
Parking
- Garage: Yes
- Garage Spaces: 2
Location
- County: Los Angeles
- Driving Directions: North of Sierra Madre Blvd.
School Information
- School District: Pasadena Unified
Community
- Community Features: Curbs, Golf, Biking, Dog Park, Hiking, Park
Heating & Cooling
- Cooling Type: Central Air
- Heating Type: Central
Utilities
- Sewer: Public Sewer
- Water: Public
Structural Information
- Structure Type: Single Family Residence
- Common Walls: No Common Walls
- Entry Location: Steps
- Stories/Levels: One
- Stories Description: One
- Square Feet: 1,802
- Sq. Ft. Source: Assessor
- Year Built: 1955
- Year Built Source: Assessor
Lot Features
- Property View: Mountain(s)
- Lot Size (Acres): 0.1661
- Lot Size Source: Assessor
- Lot Description: 0-1 Unit/Acre
Financial Considerations
- Price Per Sq. Ft.: $788.01
Disclosures and Reports
- Special Conditions: Trust, Standard
Get Pre-Approved Today
Schools
Schools serving 1410 Riviera Dr
School District:Pasadena Unified School District
| Name | Grades | Distance |
|---|---|---|
Don Benito Fundamental School 3700 Denair Street, Pasadena, CA 91107 | K-5 | 0.2 mi |
Sierra Madre Middle School 160 North Ca?on Avenue, Sierra Madre, CA 91024 | 6-8 | 1.9 mi |
Pasadena High School 2925 East Sierra Madre Boulevard, Pasadena, CA 91107 | 9-12 | 1.2 mi |
Disclaimer:
School attendance boundaries provided by ATTOM Data Solutions and are for reference only. Contact the school directly to verify enrollment eligibility.
Price & Sales History for 1410 Riviera Dr
Date
Details
Price
Change
Source
10/02/2026
Sold
$1,420,000
3.05%
MLS
9/08/2026
Listed
$1,378,000
—
MLS
Disclaimer: Historical sales information is derived from public records provided by the county offices. Information is not guaranteed and should be independently verified.
1410 Riviera Drive, Pasadena, CA 91107 (MLS# AR26190749) is a Single Family property that was sold at $1,420,000 on October 02, 2026. This property was listed by Susan Pruett Miali from our Arcadia Office.Want to learn more about 1410 Riviera Drive? Do you have questions about finding other Single Family real estate for sale in Pasadena? You can browse all Pasadena real estate or contact a Coldwell Banker agent to request more information.

