This is a carousel with tiles that activate property listing cards. Use the previous and next buttons to navigate.
1/72
$2,495,000
This is a carousel with tiles that activate property listing cards. Use the previous and next buttons to navigate.
1/72
Property Description
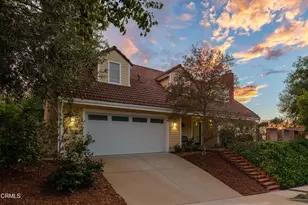
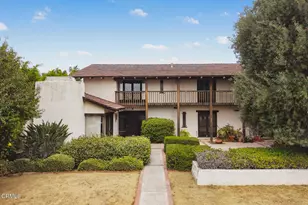
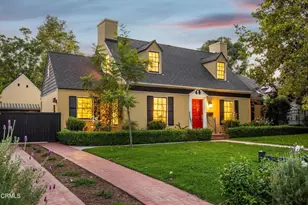
Tucked into Pasadena's coveted San Rafael Hills, just west of the Arroyo Seco, this exquisitely expanded 1937 character home offers a rare opportunity to own a timeless residence where historic charm and modern confidence exist in perfect harmony. Surrounded by one of Pasadena's most treasured collections of architectural homes, every detail has been thoughtfully preserved, restored and elevated.
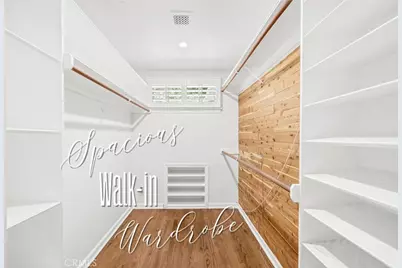
Originally custom-built in 1937, the permitted expansion seamlessly introduced a spacious family room, laundry room and a 2nd level which added two more guest bedrooms, another full bath, plus an extraordinary primary retreat. Unwind beside the 2-way fireplace while soaking in the vintage inspired freestanding soaking tub. The walk-in shower, dual vanity, private water closet cedar-lined walk-in wardrobe complete the luxurious spaces of the primary suite.
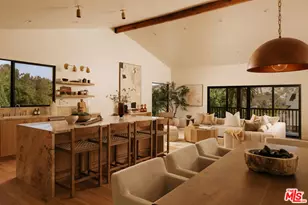
Stunning, solid oak creates a seamless connection to the home's original era. Antique brass door hardware, faucets and fixtures-carefully curated throughout the kitchen, primary bath and much of the home-pay homage to the elite of the 1930s, while the secondary baths celebrate the polished chrome finishes that defined luxury of the period.
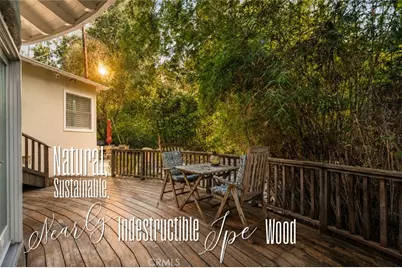
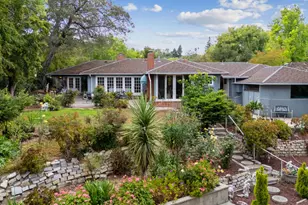
Beyond its enduring beauty lies exceptional peace of mind. Extensive improvements include updated foundation bolting and seismic bracing, new(er) roof, rain gutters, dual-pane windows, insulated doors, electrical with grounding and surge protection, new plumbing supply and sewer lines to the street, water softening and purification systems, Top-tier kitchen appliances, updated sinks, faucets and hardware, window shutters, low-maintenance hardscape, designer landscaping, concrete paver drive and walkways, slate patio, Ipe hardwood deck, water heater, ductwork, and two-zone HVAC.
Smart home amenities include Ring cameras, doorbell and lighting, remote-accessible security system, MyQ garage opener with camera, Lutron and Hue lighting controls, and Nest smart thermostats.
Enjoy a lifestyle surrounded by nature and recreation with nearby Arroyo Seco trails, Johnston Lake, San Rafael Library and Park, Annandale Golf Club, Brookside Park, Kidspace Children's Museum, the Rose Bowl and Hahamongna Watershed Park. Excellent charter school options, including Aveson School of Leaders. This home is just 3 minutes from highways: Downtown LA, Burbank, Studio City are easy commutes.
A home that doesn't simply preserve history-it invites you to become part of it.
Full Property Details
Full Property Details for 1422 La Loma
General
- Price: $2,495,000
- Status: Active
- Type: Single Family
- Source: MRMLS
- MLS ID: PW26160031
- Updated: 9/12/2026
- Days on Market: 51 days
- Added to Site: 51 day(s) ago
Interior
- Rooms/Areas: Walk-In Closet, Primary Bedroom, Separate Family Room, Laundry, Bonus Room, Office, Kitchen, Great Room, Living Room, Main Floor Bedroom, Family Room, Primary Suite, Primary Bathroom
- Interior Features: Beamed Ceilings, Crown Molding, Chair Railings, Balcony, Quartz Counters, Built-in Features, Wainscoting, High Ceilings, Electronic Air Cleaner, Recessed Lighting, Open Floorplan, Storage, In-Law Floorplan, Coffered Ceiling(s), Cathedral Ceiling(s)
- Fireplace: Yes
- Fireplace(s): Gas, Primary Bedroom, Two-Way, Gas Starter, Living Room, Great Room, Bath, Family Room, See-Through
- Eating Areas: Breakfast Counter/Bar, Family Kitchen, Dining Room
- Appliances: Warming Drawer, Water Purifier, Water Line to Refrigerator, Icemaker, Water Softener, Range Hood, Gas & Electric Range, Self Cleaning Oven, Refrigerator, 6 Burner Stove, Dishwasher, Vented Exhaust Fan, Microwave
- Flooring: Tile, Wood
Rooms
Bathrooms
- Total Bathrooms: 3
- Full Bathrooms: 3
Bedrooms
- Total Bedrooms: 4
Other Rooms
- Laundry: Inside, Gas Dryer Hookup, Individual Room, Washer Hookup
Additional Information
- Pool Description: None
- Spa Description: None
Exterior
- Deck/Patio: Open Patio, Deck
Parking
- Garage: Yes
- Garage Spaces: 2
- Parking: Garage (Direct Access), Garage (Single Door), Garage Faces Front, Driveway, RV Potential
Location
- County: Los Angeles
- Driving Directions: 6th home on your left - SW of Avenue 64 and La Loma intersection (south of Colorado).
- Direction Faces: Northeast
School Information
- School District: Pasadena Unified
Community
- Community Features: Curbs, Horse Trails, Hiking, Fishing, Lake, Street Lights, Suburban, Park
Heating & Cooling
- Cooling Type: Central Air, Zoned
- Heating Type: Fireplace(s), Gravity, Forced Air, Heat Pump, Zoned, Central
Utilities
- Sewer: Public Sewer
- Water: Public
Structural Information
- Architectural Style: Traditional, Colonial
- Structure Type: Single Family Residence
- Builder: Custom home 1937; John Bluff &Assoc 1990
- Construction: Brick, Ducts Professionally Air-Sealed, Stucco
- Foundation: Quake-Bracing, Raised, Seismic Tie-Down
- Roof: Composition
- Common Walls: No Common Walls
- Windows: Double-Pane Windows, French/Mullioned, Plantation Shutters, Casement Windows, Insulated Windows, Custom Covering
- Doors: Insulated Doors
- Entry Location: 1
- Stories/Levels: Two
- Stories Description: Two
- Square Feet: 2,970
- Sq. Ft. Source: Assessor
- Year Built: 1937
- Year Built Source: Public Records
- Property Condition: Termite Clearance, Building Permit, Turnkey, Updated/Remodeled
Lot Features
- Property View: Trees/Woods, Neighborhood
- Lot Size (Acres): 0.1378
- Lot Size (Sq. Ft.): 6,004
- Lot Size Source: Assessor
- Irrigation System: Sprinkler System
- Lot Description: Sprinklers Timer, Park Nearby, 2-5 Units/Acre, Sprinkler System, Back Yard
- Fencing (Description): Block, Wood, Good Condition, Wrought Iron
Green Features
- Walk Score: 28
Financial Considerations
- Price Per Sq. Ft.: $840.07
Disclosures and Reports
- Special Conditions: Standard
- Inclusions: Some staging furniture could be available for the buyer. Let us know what you are interested in. :)
Listed by Hawk & Dove Real Estate Group, Melisa Yeo

Get Pre-Approved Today
Schools
Schools serving 1422 La Loma
School District:Pasadena Unified School District
| Name | Grades | Distance |
|---|---|---|
McKinley School 325 South Oak Knoll Avenue, Pasadena, CA 91101 | K-5 | 2.5 mi |
Blair High School 1201 South Marengo Avenue, Pasadena, CA 91106 | 6-8 | 1.9 mi |
Disclaimer:
School attendance boundaries provided by ATTOM Data Solutions and are for reference only. Contact the school directly to verify enrollment eligibility.
Price & Sales History for 1422 La Loma
Date
Details
Price
Change
Source
8/22/2026
Price Reduced
$2,495,000
-7.42%
MLS
7/23/2026
Listed
$2,695,000
133.33%
MLS
2/15/2013
Sold
$1,155,000
—
Public Record
Disclaimer: Historical sales information is derived from public records provided by the county offices. Information is not guaranteed and should be independently verified.
Tax History
Tax History for 1422 La Loma
Year
Property Taxes
Change
Tax Assessment
Change
2025
$16,575
—
$1,450,732
2%
2025
$16,575
5%
$1,422,288
2%
2024
$15,761
1%
$1,394,401
2%
2023
$15,629
4%
$1,367,061
2%
2022
$15,083
4%
$1,340,256
2%
2021
$14,459
4%
$1,313,977
1%
2020
$13,870
—
$1,300,504
2%
2019
$13,908
-2%
$1,275,005
2%
2018
$14,204
1%
$1,250,006
2%
2017
$14,051
2%
$1,225,497
2%
2016
$13,756
1%
$1,201,469
2%
2015
$13,606
2%
$1,183,423
2%
2014
$13,308
148%
$1,160,243
159%
2013
$5,360
—
$448,349
—
Disclaimer: Historical tax information is derived from public records provided by the county offices. Information is not guaranteed and should be independently verified.
Estimate the Cost
Estimate the Cost for 1422 La Loma
1422 La Loma, Pasadena, CA 91105 (MLS# PW26160031) is a Single Family property with 4 bedrooms and 3 full bathrooms. 1422 La Loma is currently listed for $2,495,000 and was received on July 23, 2026. Want to learn more about 1422 La Loma? Do you have questions about finding other Single Family real estate for sale in Pasadena? You can browse all Pasadena real estate or contact a Coldwell Banker agent to request more information.