This is a carousel with tiles that activate property listing cards. Use the previous and next buttons to navigate.
1/1
$3,495,000
This is a carousel with tiles that activate property listing cards. Use the previous and next buttons to navigate.
1/1
Property Description
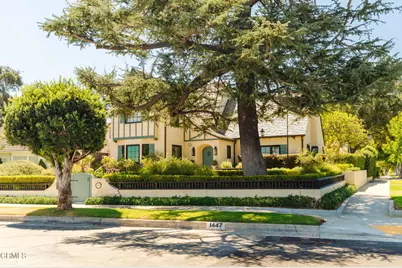
Perched majestically on Linda Vista's most desirable street, this breathtaking 1926 Tudor Revival landmark estate on Parkview Avenue seamlessly blends storybook old-world romance with a comprehensive 2018 down-to-the-studs remodel that remains perfectly true to its original footprint. The corner location allows for the most sensational panoramic views of the San Gabriel Mountains and Brookside Golf Course. Inside this sophisticated French Normandy-influenced home, soaring arched ceilings with exposed beams, Chambord smoked French oak floors, and numerous beautiful, functional built-ins complement a formal living room featuring a focal fireplace and elegant French doors. Designed for modern living, the heart of the home is an entertainer's dream where a bright gourmet chef's kitchen--complete with a premium Lacanche range, eat-in island, and butler's pantry--opens effortlessly to the family room and dining area. A wood paneled dedicated office captures stunning views of the front gardens and mountains. The main level offers a complete bedroom suite, laundry room, and powder bath, while a wood staircase leads upstairs to two additional bedroom suites, including a luxurious primary retreat featuring vaulted ceilings, a finished closet, and front-row seats to sensational panoramic views of the San Gabriel Mountains. The secondary suite on the upper level includes two built-in twin beds, a custom closet, and a 3/4 bathroom. Complete with an authentic wine cellar in the California basement, a detached garage with attic storage, and newly landscaped gardens with tranquil fountains, the outdoor spaces boast a delightful front yard perch and two back patios equipped with a built-in grill and fire pit. The multiple patios have been re-landscaped with an eye toward beauty, low maintenance, and relaxation. Ideally positioned on Parkview Avenue for an active lifestyle, this premier property places Rose Bowl runs, walks, cycling, concerts, sporting events, and Brookside Golf Course right at your doorstep. Updated infrastructure fully supports additional amenities, including new HVAC, a new sewer line, a water softener, and a comprehensive security camera system. Don't miss the front row views paired with custom quality construction and design. A true rose in Pasadena!
Full Property Details
Full Property Details for 1447 Parkview Ave
General
- Sold For: $3,495,000
- Status: Closed
- Type: Single Family
- Source: MRMLS
- MLS ID: P1-28717
- Added to Site: 66 day(s) ago
Interior
- Rooms/Areas: Walk-In Closet, Entry, Laundry, Multi-Level Bedroom, Kitchen, Living Room, Main Floor Bedroom, Family Room, Primary Suite
- Interior Features: Built-in Features, High Ceilings, Pantry, Open Floorplan
- Fireplace: Yes
- Fireplace(s): Firepit, Gas Starter, Living Room
- Eating Areas: Breakfast Counter/Bar, Breakfast Nook
- Appliances: Convection Oven, Microwave, Warming Drawer, Built-In Range, Refrigerator, Barbecue, Range Hood, Dishwasher
- Flooring: Wood
Rooms
Bathrooms
- Total Bathrooms: 4
- 3/4 Bathrooms: 3
- Half Bathrooms: 1
Bedrooms
- Total Bedrooms: 4
Other Rooms
- Laundry: Inside, Individual Room, Washer Included, Dryer Included
Additional Information
- Pool Description: None
- Spa Description: None
Exterior
- Deck/Patio: Open Patio
Parking
- Garage: Yes
- Garage Spaces: 2
- Parking: Garage Door Opener
Location
- County: Los Angeles
- Driving Directions: From Linda Vista Avenue, turn East on Lida Street, left on Parkview Avenue
Community
- Community Features: Golf, Foothills, Street Lights, Sidewalks
Heating & Cooling
- Cooling Type: Dual, Central Air
- Heating Type: Forced Air
Utilities
- Sewer: Public Sewer
- Water: Public
Structural Information
- Architectural Style: Tudor
- Structure Type: Single Family Residence
- Common Walls: No Common Walls
- Windows: Skylight(s)
- Doors: French Doors
- Stories/Levels: Two
- Stories Description: Two
- Square Feet: 3,000
- Sq. Ft. Source: Taped
- Year Built: 1926
- Year Built Source: Public Records
- Property Condition: Updated/Remodeled
Lot Features
- Property View: Mountain(s), Golf Course
- Lot Size (Acres): 0.1727
- Lot Size Source: Assessor
- Irrigation System: Sprinkler System
- Lot Description: Corner Lot, Landscaped, Sprinkler System
Financial Considerations
- Price Per Sq. Ft.: $1,165
Disclosures and Reports
- Special Conditions: Standard
- Inclusions: Washer, Dryer, Televisions, Picnic Bench
Get Pre-Approved Today
Schools
Schools serving 1447 Parkview Ave
School District:Pasadena Unified School District
| Name | Grades | Distance |
|---|---|---|
Washington Accelerated Elementary School 1520 North Raymond Avenue, Pasadena, CA 91103 | K-5 | 1.6 mi |
Octavia E. Butler Magnet School 1505 North Marengo Avenue, Pasadena, CA 91103 | 6-8 | 1.6 mi |
John Muir High School 1905 N. Lincoln Ave., Pasadena, CA 91103 | 9-12 | 1 mi |
Disclaimer:
School attendance boundaries provided by ATTOM Data Solutions and are for reference only. Contact the school directly to verify enrollment eligibility.
Price & Sales History for 1447 Parkview Ave
Date
Details
Price
Change
Source
10/29/2026
Sold
$3,495,000
—
MLS
9/06/2026
Listed
$3,495,000
—
MLS
Disclaimer: Historical sales information is derived from public records provided by the county offices. Information is not guaranteed and should be independently verified.
1447 Parkview Avenue, Pasadena, CA 91103 (MLS# P1-28717) is a Single Family property that was sold at $3,495,000 on October 29, 2026. This property was listed by Scherbert + Zastrow from our La Canada Flintridge Office.Want to learn more about 1447 Parkview Avenue? Do you have questions about finding other Single Family real estate for sale in Pasadena? You can browse all Pasadena real estate or contact a Coldwell Banker agent to request more information.

