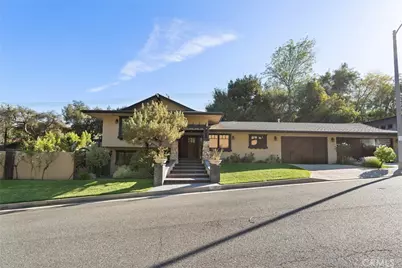

This is a carousel with tiles that activate property listing cards. Use the previous and next buttons to navigate.
1/1
$9,500
This is a carousel with tiles that activate property listing cards. Use the previous and next buttons to navigate.
1/1
Property Description
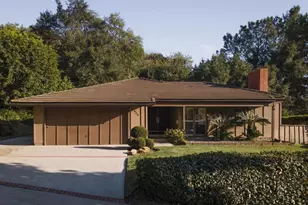
Welcome to an exceptional residence tucked away in one of Pasadena's most coveted neighborhoods, just moments from the iconic Rose Bowl Stadium. Imagine beginning each morning with a scenic walk or bike ride through the Rose Bowl loop, or fitting in an early round at the nearby golf course before starting your day.
Designed for both elegant entertaining and everyday comfort, this thoughtfully appointed home offers an effortless blend of sophistication and resort-style living. The heart of the home is a beautifully designed chef's kitchen featuring expansive countertops, an oversized center island, generous dining spaces, and a premium 48-inch Thermador freestanding gas range-perfect for everything from intimate dinners to large gatherings.
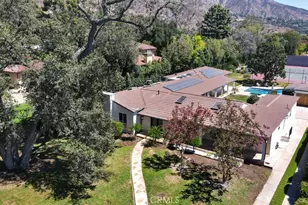
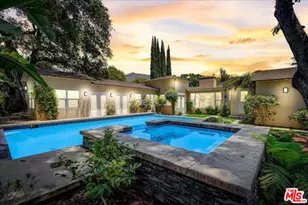
Step outside to your own private oasis, where an impressive swimming pool with a diving board and dramatic fountains creates a true backyard retreat. Multiple outdoor living spaces invite year-round enjoyment, whether relaxing poolside, hosting unforgettable celebrations beneath the spacious elevated cabana, or unwinding in the home's tranquil secondary garden designed for peaceful reflection.
The luxurious primary suite is a private sanctuary featuring a cozy fireplace that elegantly separates the bedroom from its sitting retreat, direct access to a secluded patio, dual walk-in closets, and a spa-inspired bath complete with dual vanities, a spacious walk-in shower, and a soaking tub.
One of the property's most distinctive features is its two separate backyard environments-each offering a unique experience. One provides a serene escape surrounded by lush landscaping, while the other delivers the ultimate entertainer's setting with expansive outdoor amenities designed to impress family and guests alike.
Offering an exceptional lifestyle in an unparalleled location near Pasadena's most treasured recreational amenities, this remarkable residence is a rare opportunity to experience luxury, comfort, and timeless California living.
Full Property Details
Full Property Details for 1520 Lancashire St
General
- Rent: $9,500
- Status: Closed
- Type: Single Family
- Source: MRMLS
- MLS ID: CV26146218
- Added to Site: 36 day(s) ago
Rental Information
- Lease/Rent Term: 12 Months, 24 Months
Interior
- Rooms/Areas: Walk-In Closet, Primary Bedroom, Entry, Laundry, Bonus Room, All Bedrooms Up, Kitchen, Living Room, Main Floor Bedroom, Family Room, Retreat, Den, Primary Bathroom
- Fireplace: Yes
- Fireplace(s): Primary Bedroom, Primary Retreat, Living Room, Family Room, See-Through
- Eating Areas: Family Kitchen, In Kitchen
- Appliances: Convection Oven, Refrigerator, Gas Range, Dishwasher
- Furnishings: Unfurnished
- Flooring: Wood
Rooms
Bathrooms
- Total Bathrooms: 3
- Full Bathrooms: 2
- Half Bathrooms: 1
Bedrooms
- Total Bedrooms: 4
Other Rooms
- Laundry: Gas Dryer Hookup, Washer Hookup
Additional Information
- Pool: Yes
- Pool Description: Diving Board, In-Ground, Waterfall, Fenced, Private, Heated, Gunite
- Spa Description: None
Exterior
- Deck/Patio: Covered, Front Porch, Concrete, Cabana, Open Patio, Stone
Parking
- Garage: Yes
- Garage Spaces: 2
- Parking: Garage, Garage (Direct Access), Driveway
Location
- County: Los Angeles
- Driving Directions: Turn off of Lida street at the west end of Lancashire
School Information
- School District: Pasadena Unified
Heating & Cooling
- Cooling Type: Central Air
- Heating Type: Central
Utilities
- Sewer: Public Sewer
- Water: Public
Structural Information
- Architectural Style: Craftsman, Custom-Built
- Construction: Stucco, Block
- Roof: Asphalt
- Common Walls: No Common Walls
- Doors: Double-Door Entry
- Entry Floor Number: 2
- Entry Location: midlevel/2
- Stories/Levels: Multi/Split,Two
- Stories Description: Multi/Split, Two
- Square Feet: 2,914
- Sq. Ft. Source: Assessor
- Year Built: 1965
Lot Features
- Property View: None
- Lot Size (Acres): 0.2847
- Lot Size (Sq. Ft.): 12,402
- Lot Size Source: Assessor
- Irrigation System: Sprinkler System
- Zoning: PSR4
- Lot Description: Sprinklers in Front, Cul-de-Sac, Landscaped, Front Yard, Garden, Sprinkler System, Lawn, Sprinklers in Rear
- Fencing (Description): Block
Financial Considerations
- Price Per Sq. Ft.: $3.26
- Security Deposit: $9,500
- Terms: 12 Months, 24 Months
Schools
Schools serving 1520 Lancashire St
School District:Pasadena Unified School District
| Name | Grades | Distance |
|---|---|---|
Washington Accelerated Elementary School 1520 North Raymond Avenue, Pasadena, CA 91103 | K-5 | 2 mi |
Octavia E. Butler Magnet School 1505 North Marengo Avenue, Pasadena, CA 91103 | 6-8 | 2.1 mi |
John Muir High School 1905 N. Lincoln Ave., Pasadena, CA 91103 | 9-12 | 1.4 mi |
Disclaimer:
School attendance boundaries provided by ATTOM Data Solutions and are for reference only. Contact the school directly to verify enrollment eligibility.
Price History for 1520 Lancashire St
Date
Details
Price
Change
Source
8/04/2026
Sold
$9,500
—
MLS
7/06/2026
Listed
$9,500
—
MLS
Disclaimer: Historical sales information is derived from public records provided by the county offices. Information is not guaranteed and should be independently verified.
1520 Lancashire Street, Pasadena, CA 91103 (MLS# CV26146218) is a Single Family property that was sold at $9,500 on August 04, 2026. This property was sold by Leah Li from our Arcadia Office.Want to learn more about 1520 Lancashire Street? Do you have questions about finding other real estate for sale or rent in Pasadena? You can browse all Pasadena rentals or contact a Coldwell Banker agent to request more information.