
This is a carousel with tiles that activate property listing cards. Use the previous and next buttons to navigate.
1/1
$2,111,000
This is a carousel with tiles that activate property listing cards. Use the previous and next buttons to navigate.
1/1
Property Description
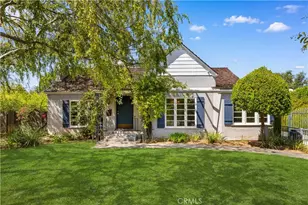
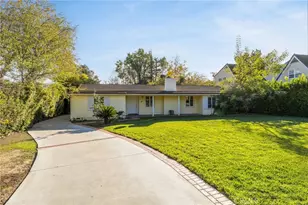
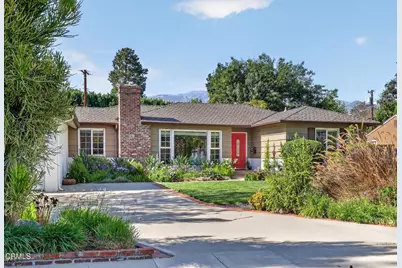
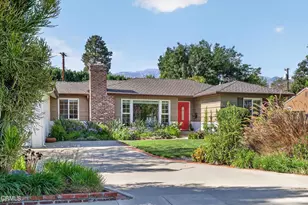
Set on a peaceful cul-de-sac in the desirable Thorndike Landmark District of southeast Pasadena, this exceptional mid-century home offers a spacious, light-filled floor plan complemented by a beautifully landscaped, resort-style backyard with a sparkling pool.The welcoming entry opens to a bright and inviting living room featuring rich hardwood floors, crown molding, recessed lighting, a striking floor-to-ceiling stone fireplace, and a large picture window overlooking the beautifully landscaped front yard. The adjoining dining area is bathed in natural light and flows seamlessly into both the kitchen and family room, creating an ideal setting for everyday living and effortless entertaining. A conveniently located powder room is situated just off the living room.The generously sized kitchen features abundant custom cabinetry, a spacious pantry, granite countertops, stainless steel appliances, and a convenient breakfast bar. Just beyond, the expansive family room is anchored by sliding glass doors that open to the spectacular backyard, creating the perfect indoor-outdoor lifestyle.Privately situated on the opposite wing of the home are three bright and spacious bedrooms. The primary suite overlooks the pool and features a custom closet and an en-suite bathroom with elegant stone finishes, dual vanities, and a soaking tub. Two additional bedrooms share a beautifully updated bathroom.Surrounded by mature cypress trees, privacy hedges, and lush landscaping, the expansive backyard is both breathtaking and exceptionally private. A large sparkling pool with a tranquil waterfall serves as the centerpiece, while multiple seating and dining areas, a pergola, and a gazebo provide inviting spaces to relax, entertain, and enjoy the outdoors.Additional highlights include a newer premium-grade roof, a newer sewer line, updated drainage improvements, and an attached two-car garage with direct access into the home.Ideally located near the San Marino border, the home is just minutes from parks, shopping, dining, and everyday conveniences. Offering timeless mid-century appeal, thoughtful updates, and an exceptional indoor-outdoor setting, this is a wonderful opportunity to enjoy the very best of Pasadena living. Welcome home!
Full Property Details
Full Property Details for 2815 Thorndike Rd
General
- Sold For: $2,111,000
- Status: Closed
- Type: Single Family
- Source: MRMLS
- MLS ID: P1-28122
- Added to Site: 62 day(s) ago
Interior
- Rooms/Areas: Primary Bedroom, Entry, Separate Family Room, Walk-In Pantry, All Bedrooms Down, Main Floor Primary Bedroom, Foyer, Kitchen, Living Room, Main Floor Bedroom, Family Room, Primary Suite, Primary Bathroom
- Interior Features: Crown Molding, Pantry, Recessed Lighting, Open Floorplan, Granite Counters
- Fireplace: Yes
- Fireplace(s): Living Room
- Eating Areas: Breakfast Counter/Bar, Area
- Appliances: Gas Cooktop, Refrigerator, Range Hood, Gas Oven, Dishwasher
- Flooring: Tile, Wood
Rooms
Bathrooms
- Total Bathrooms: 3
- Full Bathrooms: 1
- 3/4 Bathrooms: 1
- Half Bathrooms: 1
Bedrooms
- Total Bedrooms: 3
Other Rooms
- Laundry: Washer Included, Dryer Included
Additional Information
- Pool: Yes
- Pool Description: In-Ground, Waterfall, Private
- Spa Description: None
Exterior
- Deck/Patio: Brick, Concrete, Cabana, See Remarks, Open Patio, Patio
Parking
- Garage: Yes
- Garage Spaces: 2
- Parking: Driveway, Garage (Two Doors)
Location
- County: Los Angeles
- Driving Directions: On a double caul-de-sac between San Pasqual and California Blvd., Randolph to Thorndike Rd.
- Direction Faces: South
Community
- Community Features: Curbs, Street Lights, Sidewalks
Heating & Cooling
- Cooling Type: Central Air
- Heating Type: Forced Air
Utilities
- Sewer: Public Sewer
- Water: Public
Structural Information
- Architectural Style: Mid Century Modern, Ranch
- Structure Type: Single Family Residence
- Roof: See Remarks
- Common Walls: No Common Walls
- Windows: French/Mullioned
- Doors: Sliding Doors
- Stories/Levels: One
- Stories Description: One
- Square Feet: 1,790
- Sq. Ft. Source: Assessor
- Year Built: 1951
- Year Built Source: Assessor
- Property Condition: Updated/Remodeled
Additional Structures
- Other Structures: Gazebo
Lot Features
- Property View: None
- Lot Size (Acres): 0.2599
- Lot Size Source: Assessor
- Irrigation System: Sprinkler System
- Lot Description: Landscaped
- Fencing (Description): Privacy, Brick
Financial Considerations
- Price Per Sq. Ft.: $1,179.33
Disclosures and Reports
- Special Conditions: Trust, Standard
- Inclusions: All appliances currently in the home
Get Pre-Approved Today
Schools
Schools serving 2815 Thorndike Rd
School District:Pasadena Unified School District
| Name | Grades | Distance |
|---|---|---|
Willard Elementary School, Pasadena, CA 301 Madre Street, Pasadena, CA 91107 | K-5 | 0.7 mi |
McKinley School 325 South Oak Knoll Avenue, Pasadena, CA 91101 | K-5 | 2.5 mi |
Pasadena High School 2925 East Sierra Madre Boulevard, Pasadena, CA 91107 | 9-12 | 1.7 mi |
Disclaimer:
School attendance boundaries provided by ATTOM Data Solutions and are for reference only. Contact the school directly to verify enrollment eligibility.
Price & Sales History for 2815 Thorndike Rd
Date
Details
Price
Change
Source
8/31/2026
Sold
$2,111,000
17.41%
MLS
7/21/2026
Listed
$1,798,000
—
MLS
Disclaimer: Historical sales information is derived from public records provided by the county offices. Information is not guaranteed and should be independently verified.
2815 Thorndike Road, Pasadena, CA 91107 (MLS# P1-28122) is a Single Family property that was sold at $2,111,000 on August 31, 2026. This property was listed by George & Jenan Musulli from our Pasadena Office.Want to learn more about 2815 Thorndike Road? Do you have questions about finding other Single Family real estate for sale in Pasadena? You can browse all Pasadena real estate or contact a Coldwell Banker agent to request more information.