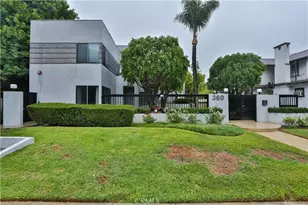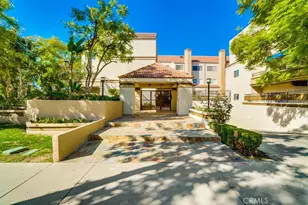
This is a carousel with tiles that activate property listing cards. Use the previous and next buttons to navigate.
1/1
$3,398
This is a carousel with tiles that activate property listing cards. Use the previous and next buttons to navigate.
1/1
Property Description
Beautiful 2 bedrooms and 2 baths condo located in the heart of Pasadena. This 2nd floor unit offers the spacious living room features a cozy fireplace and abundant natural light. Adjacent to the living room is a bright formal dining room with excellent natural lighting and an open view into the kitchen, creating a functional and welcoming layout. The kitchen includes a breakfast bar, perfect for dining, along with ample cabinet storage. It comes fully equipped with a refrigerator, microwave, oven, and dishwasher to meet all your daily needs. A stacked washer & dryer are conveniently located in the laundry closet of hallway. One bathroom near the kitchen features a walk in shower and offers a functional layout. The guest bedroom is generously sized and features two windows that provide plenty of natural light and fresh air, along with a large closet for ample storage. The primary suite offers a comfortable retreat with abundant closet space. The en-suit bathroom includes a bathtub, providing the perfect place to relax . Residents enjoy the security and privacy of a gated community while being just minutes from Pasadena's best shopping, dinning, entertainment, and public transportation. Conveniently located near Old Pasadena, Playhouse Village & the S. Lake Shopping District, this home offers the perfect blend of comfort, convenience & urban living. 2 side by side assigned parking spaces are included in the rent. Some images have been virtually staged. Furniture & decor shown are AI-generated & are for illustrative purposes only.
Full Property Details
Full Property Details for 360 S Los Robles Ave #9
General
- Rent: $3,398
- HOA FEE: $580/month
- Status: Closed
- Type: Condo
- Source: MRMLS
- MLS ID: P1-27725
- Added to Site: 77 day(s) ago
Rental Information
- Lease/Rent Term: 12 Months
Interior
- Rooms/Areas: Formal Entry, Laundry, Kitchen, Living Room, Main Floor Bedroom, Primary Suite, Primary Bathroom
- Fireplace: Yes
- Fireplace(s): Gas, Two-Way, Living Room
- Eating Areas: In Living Room, Breakfast Counter/Bar, Dining Room, In Kitchen
- Appliances: Gas Cooktop, Water Heater, Microwave, Built-In Range, Refrigerator, Free-Standing Range, Recirculating Exhaust Fan, Gas Range, Gas Oven, Dishwasher
- Furnishings: Unfurnished
- Flooring: Tile, Laminate
Rooms
Bathrooms
- Total Bathrooms: 3
- Full Bathrooms: 2
- 3/4 Bathrooms: 1
Bedrooms
- Total Bedrooms: 2
Other Rooms
- Laundry: Inside, Individual Room, Washer Hookup, Stackable, Washer Included, Dryer Included
Additional Information
- Pool Description: None
- Spa Description: None
Exterior
- Deck/Patio: None
Parking
- Garage: Yes
- Garage Spaces: 2
- Parking: Concrete, Assigned, Automatic Driveway Gate, Gated, Converted Garage, Side-by-Side
Location
- County: Los Angeles
- Subdivision: Not Applicable
- Driving Directions: Between California Blvd & Del Mar Blvd.
Heating & Cooling
- Cooling Type: Central Air
- Heating Type: Central
Utilities
- Sewer: Sewer Paid, Public Sewer
- Water: Public
Structural Information
- Construction: Brick, Concrete, Stucco
- Foundation: Slab
- Common Walls: 2 Common Walls (or More)
- Windows: Shutters
- Entry Location: Front door
- Stories/Levels: Two
- Stories Description: Two
- Square Feet: 1,047
- Sq. Ft. Source: Assessor
- Year Built: 1989
- Property Condition: Turnkey
Lot Features
- Property View: None
- Lot Size (Acres): 0.3346
- Lot Size (Sq. Ft.): 14,575
- Lot Size Source: Assessor
- Irrigation System: Sprinkler System
- Zoning: PSR3
- Lot Description: Front Yard, Sprinkler System, Yard
- Fencing (Description): Wood, Stucco Wall, Brick
Financial Considerations
- Price Per Sq. Ft.: $3.25
- Association Fee: $580
- Assoc Fee Freq.: Monthly
- Security Deposit: $3,398
- Terms: 12 Months
Disclosures and Reports
- Inclusions: A refrigerator, built-in Microwave with exhaust fan, Washer and dryer, Stove, Oven, Dishwasher, two car parking spaces in the gated garage.
Schools
Schools serving 360 S Los Robles Ave #9
School District:Pasadena Unified School District
| Name | Grades | Distance |
|---|---|---|
McKinley School 325 South Oak Knoll Avenue, Pasadena, CA 91101 | K-5 | 0.3 mi |
Blair High School 1201 South Marengo Avenue, Pasadena, CA 91106 | 6-8 | 1 mi |
Disclaimer:
School attendance boundaries provided by ATTOM Data Solutions and are for reference only. Contact the school directly to verify enrollment eligibility.
Price History for 360 S Los Robles Ave #9
Date
Details
Price
Change
Source
7/16/2026
Sold
$3,398
—
MLS
6/23/2026
Listed
$3,398
—
MLS
Disclaimer: Historical sales information is derived from public records provided by the county offices. Information is not guaranteed and should be independently verified.
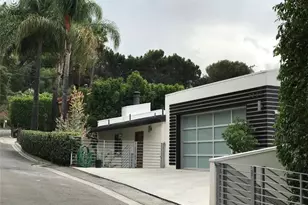
360 S Los Robles Avenue #9, Pasadena, CA 91101 (MLS# P1-27725) is a Condo property that was sold at $3,398 on July 16, 2026. This property was listed by Barbara Yip from our Pasadena Office.Want to learn more about 360 S Los Robles Avenue #9? Do you have questions about finding other real estate for sale or rent in Pasadena? You can browse all Pasadena rentals or contact a Coldwell Banker agent to request more information.