This is a carousel with tiles that activate property listing cards. Use the previous and next buttons to navigate.
1/1
$1,180,000
This is a carousel with tiles that activate property listing cards. Use the previous and next buttons to navigate.
1/1
Property Description
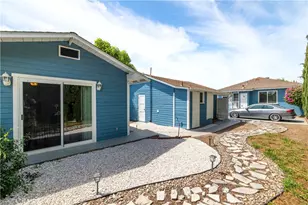
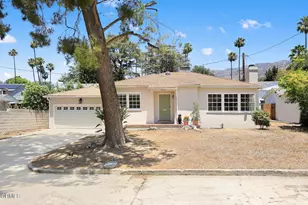
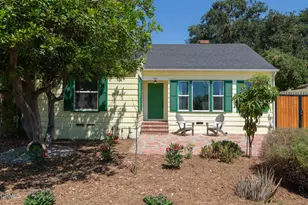
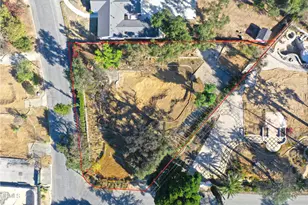
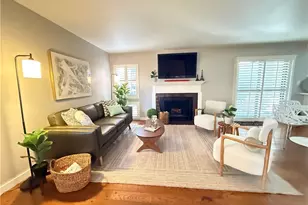
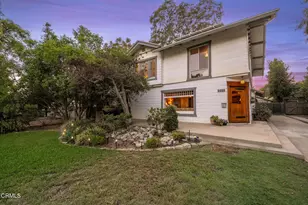
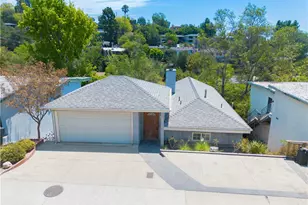
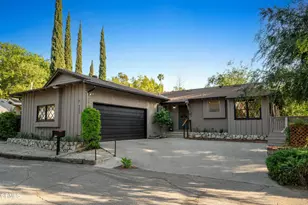
Perched above a quiet, winding road in gorgeous San Rafael Hills, 436 Redwood Dr is the hillside retreat you've been searching for. This peaceful home is inviting and secluded, with multiple outdoor spaces offering sweeping views. Ascend the ivy-draped stairs to the generous front patio where the San Gabriel Mountains create a stunning backdrop. On the main level, hardwood floors and a classic fireplace set an elegant tone in the living room. French doors open to the patio beyond while bringing in radiant natural light. The sunlit dining area is open to the spacious kitchen, which includes stainless steel appliances, abundant storage, and an eat-in counter. Upstairs, a large primary suite includes two closets, a dual-vanity ensuite, and a private balcony perfectly positioned to soak in the morning views. The secondary bedroom is equally bright, boasting its own private balcony, a walk-in closet, and a nearby full-sized hallway bath. A wonderfully secluded, bamboo-lined back patio is also accessible on this floor, providing a relaxing and private outdoor space to unwind with a good book. When evening falls, you can soak in the hot tub under the stars. The home also includes a versatile, detached bonus room ideal for a private home office, creative studio, or fitness space. Warm, private, and offering a true sense of tranquility, 436 Redwood Dr is more than a hillside retreat. It's your invitation to live peacefully above it all.
Full Property Details
Full Property Details for 436 Redwood Dr
General
- Sold For: $1,180,000
- Status: Closed
- Type: Single Family
- Source: MRMLS
- MLS ID: P1-26754
- Added to Site: 129 day(s) ago
Interior
- Rooms/Areas: Formal Entry, Walk-In Closet, Primary Bedroom, Entry, Laundry, Bonus Room, Office, All Bedrooms Up, Kitchen, Living Room
- Interior Features: Built-in Features, Living Room Balcony, Ceiling Fan(s), Living Room Deck Attached, Recessed Lighting, Storage
- Fireplace: Yes
- Fireplace(s): Living Room
- Eating Areas: Breakfast Counter/Bar, Dining Room, In Kitchen, Breakfast Nook
- Appliances: Gas Cooktop, Microwave, Built-In Range, Refrigerator, Dishwasher
- Flooring: Carpet, Wood
Rooms
Bathrooms
- Total Bathrooms: 3
- Full Bathrooms: 1
- 3/4 Bathrooms: 1
- Half Bathrooms: 1
Bedrooms
- Total Bedrooms: 2
Other Rooms
- Laundry: Inside, In Closet, Upper Level, Washer Included, Dryer Included
Additional Information
- Pool Description: None
- Spa Description: Private, Above-Ground
Exterior
- Deck/Patio: Front Porch, Patio, Rear Porch, Rooftop, Deck
Parking
- Garage: Yes
- Garage Spaces: 2
- Parking: Garage, Garage (Single Door), Driveway
Location
- County: Los Angeles
- Driving Directions: West of Avenue 64, North of La Loma
- Direction Faces: West
Community
- Community Features: Urban
Heating & Cooling
- Cooling Type: Central Air
- Heating Type: Fireplace(s), Central
Utilities
- Sewer: Public Sewer
- Water: Public
Structural Information
- Structure Type: Single Family Residence
- Common Walls: No Common Walls
- Doors: Atrium Doors, Mirror Closet Door(s)
- Disability Access: 2 or More Accessible Exits
- Stories/Levels: Two
- Stories Description: Two
- Square Feet: 2,029
- Sq. Ft. Source: Taped
- Year Built: 2005
- Year Built Source: Assessor
Lot Features
- Property View: Mountain(s), City Lights
- Lot Size (Acres): 0.1324
- Lot Size Source: Assessor
- Irrigation System: Sprinkler System
- Fencing (Description): Stucco Wall
Financial Considerations
- Price Per Sq. Ft.: $581.57
Disclosures and Reports
- Special Conditions: Trust, Standard
Listed by eXp Realty of California, Inc., Evangelyn Lin
Sold by Real Broker, Mark Duncan

Get Pre-Approved Today
Schools
Schools serving 436 Redwood Dr
School District:Pasadena Unified School District
| Name | Grades | Distance |
|---|---|---|
McKinley School 325 South Oak Knoll Avenue, Pasadena, CA 91101 | K-5 | 2.7 mi |
Blair High School 1201 South Marengo Avenue, Pasadena, CA 91106 | 6-8 | 2.2 mi |
Disclaimer:
School attendance boundaries provided by ATTOM Data Solutions and are for reference only. Contact the school directly to verify enrollment eligibility.
Price & Sales History for 436 Redwood Dr
Date
Details
Price
Change
Source
8/19/2026
Sold
$1,180,000
—
MLS
7/07/2026
Price Reduced
$1,180,000
-9.23%
MLS
4/21/2026
Listed
$1,300,000
—
MLS
Disclaimer: Historical sales information is derived from public records provided by the county offices. Information is not guaranteed and should be independently verified.
436 Redwood Drive, Pasadena, CA 91105 (MLS# P1-26754) is a Single Family property that was sold at $1,180,000 on August 19, 2026. Want to learn more about 436 Redwood Drive? Do you have questions about finding other Single Family real estate for sale in Pasadena? You can browse all Pasadena real estate or contact a Coldwell Banker agent to request more information.