This is a carousel with tiles that activate property listing cards. Use the previous and next buttons to navigate.
1/1
$3,330,000
This is a carousel with tiles that activate property listing cards. Use the previous and next buttons to navigate.
1/1
Property Description
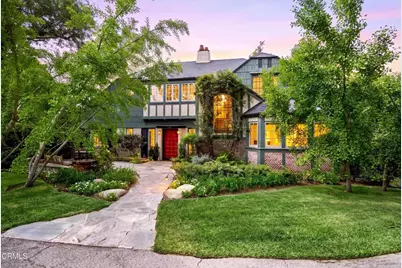
Nestled on beautifully landscaped private grounds, this exceptional 1925 residence is rich in character, timelwss charm, and architectural detail. A formal entry welcomes you into the impressive home, leading into a barrel-vaulted living room, with beautiful windows thoughout the living room, dining room, and den framing picturesque treetop views and filling the home with natural light. Both the living room and den feature inviting fireplaces, and original hardwood floors extend throughout most of the main level. Designed with the home chef in mind, the remodeled kitchen is exceptionally appointed with premium appliances, including a Wolf gas double oven with four burners and a French cooktop, Sub -Zero glass front refrigerator/freezer, Dacor warming drawer, Bosch dishwasher, Sharp under- counter microwave and a wine refrigerator. Great storage space, and a double door pantry complete the kitchen.An oversized den opens seamlessly to a covered patio, expansive deck, and out door area complete with a built-in barbecue. A trickling water fountain enhances the peaceful, secluded setting, creating the perfect place to relax or entertain.A dramatic picture window highlights the staircase leading to the upper level. The spacious primary suite enjoys tranquil treetop views and features an en-suite bath, dressing area, and a separate entrance to an oversized walk in closet. Two additional upstairs bedrooms each offer their own en-suite bathrooms, providing comfort and privacy for family or guests.The beautifully landscaped grounds include mature citrus and fruit trees, raised vegetable beds, lush lawn areas and a vibrant rose garden. Completing the property is a two car attached garage with a newly remodeled laundry room and a convenient half bath.Located in the highly desirable South San Rafael neighborhood, this remarkable property offers a rare combination of privacy, character, a truly special retreat to call home.
Full Property Details
Full Property Details for 718 Burleigh Dr
General
- Sold For: $3,330,000
- Status: Closed
- Type: Single Family
- Source: MRMLS
- MLS ID: P1-28932
- Added to Site: 50 day(s) ago
Interior
- Rooms/Areas: Formal Entry, Walk-In Closet, Attic, Laundry, Dressing Area, Basement, All Bedrooms Up, Kitchen, Living Room, Primary Suite, Den
- Interior Features: High Ceilings, Recessed Lighting, Sump Pump, Copper Plumbing (Full), Stone Counters
- Fireplace: Yes
- Fireplace(s): Gas, Living Room, Family Room
- Eating Areas: Breakfast Counter/Bar, Dining Room, In Kitchen
- Appliances: Microwave, Warming Drawer, Refrigerator, Gas Water Heater, Barbecue, Vented Exhaust Fan, Free-Standing Range, Range Hood, Water Line to Refrigerator, Gas Range, Double Oven, Gas Oven, Dishwasher
- Flooring: Tile, Carpet
Rooms
Bathrooms
- Total Bathrooms: 5
- Full Bathrooms: 3
- Half Bathrooms: 1
- 1/4 Bathrooms: 1
Bedrooms
- Total Bedrooms: 3
Other Rooms
- Laundry: Individual Room, Washer Hookup, Dryer Included
Additional Information
- Pool Description: None
- Spa Description: None
Exterior
- Deck/Patio: Covered, Wood, Stone, Patio
Parking
- Garage: Yes
- Garage Spaces: 2
- Parking: Garage, Garage (Single Door), Driveway Level, Driveway, Garage Faces Rear
Location
- County: Los Angeles
- Driving Directions: from Laguna Road to Right on Burleigh Drive or from South San Rafael to left on Burleigh Drive.
- Direction Faces: North
Community
- Community Features: Gutters, Curbs, Street Lights, Suburban
Heating & Cooling
- Cooling Type: Central Air
- Heating Type: Central
Utilities
- Sewer: Public Sewer
- Water: Public
Structural Information
- Architectural Style: English
- Structure Type: Single Family Residence
- Construction: Wood Siding, Brick, Stucco
- Foundation: Quake-Bracing, Pillar/Post/Pier, Raised
- Roof: Composition
- Common Walls: No Common Walls
- Windows: Wood Frames, Custom Covering, Screens
- Doors: French Doors
- Disability Access: None
- Entry Location: front
- Stories/Levels: Two
- Stories Description: Two
- Square Feet: 2,554
- Sq. Ft. Source: Assessor
- Year Built: 1925
- Year Built Source: Assessor
Lot Features
- Property View: Trees/Woods
- Lot Size (Acres): 0.402
- Lot Size Source: Assessor
- Lot Dimensions: 17.511
- Irrigation System: Sprinkler System
- Lot Description: Landscaped, Drip Sprinkler System, Garden, Front Yard, Back Yard, Lawn, Sprinklers in Rear
- Fencing (Description): Good Condition
Financial Considerations
- Price Per Sq. Ft.: $1,303.84
Disclosures and Reports
- Special Conditions: Trust, Standard
- Inclusions: Umbrella, bench in garden near Vegetable raised beds, Washer and Dryer
Listed by BHHS California Properties, Robin Banks
Sold by The Agency, Taylor Morphy
Get Pre-Approved Today
Schools
Schools serving 718 Burleigh Dr
School District:Pasadena Unified School District
| Name | Grades | Distance |
|---|---|---|
McKinley School 325 South Oak Knoll Avenue, Pasadena, CA 91101 | K-5 | 2.2 mi |
Blair High School 1201 South Marengo Avenue, Pasadena, CA 91106 | 6-8 | 1.5 mi |
Disclaimer:
School attendance boundaries provided by ATTOM Data Solutions and are for reference only. Contact the school directly to verify enrollment eligibility.
Price & Sales History for 718 Burleigh Dr
Date
Details
Price
Change
Source
10/23/2026
Sold
$3,330,000
-4.17%
MLS
9/22/2026
Listed
$3,475,000
—
MLS
Disclaimer: Historical sales information is derived from public records provided by the county offices. Information is not guaranteed and should be independently verified.
718 Burleigh Drive, Pasadena, CA 91105 (MLS# P1-28932) is a Single Family property that was sold at $3,330,000 on October 23, 2026. Want to learn more about 718 Burleigh Drive? Do you have questions about finding other Single Family real estate for sale in Pasadena? You can browse all Pasadena real estate or contact a Coldwell Banker agent to request more information.