This is a carousel with tiles that activate property listing cards. Use the previous and next buttons to navigate.
1/1
$8,000
This is a carousel with tiles that activate property listing cards. Use the previous and next buttons to navigate.
1/1
Property Description
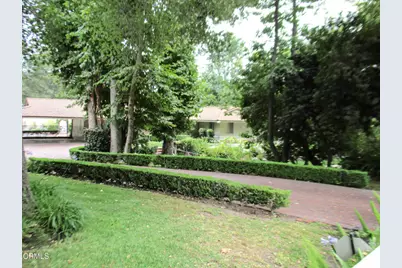
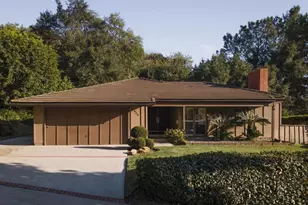
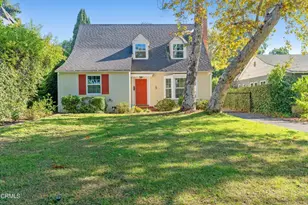
This is a rare opportunity to lease a classic, single-level, mid-century-designed home on a generously sized landscaped lot in Linda Vista.Located on a spacious lot in the heart of Pasadena's desirable Linda Vista neighborhood, this house blends enduring architecture with serene privacy throughout. Set behind a secure, gated wood driveway, this 2-bedroom, 1 3/4-bathroom residence is surrounded by mature trees and lush landscaping that create a true sense of seclusion. The overall landscaping of the property is truly one of the most appreciated benefits of this home. Mid-century interior architectural character is distinct, with the home's wide bleached-wood plank flooring throughout, stacked brick fireplace (decorative), original kitchen counter tiles, and wide-open floor design. Upon entry, find a bright, open living space, enhanced by iconic floor-to-ceiling glass doors that flawlessly connect the indoors to the backyard's spacious solid covered patio. The parking carport provides a built-in wall of storage cabinetry and an EV charging station. The large, flat backyard features a sparkling pool and spa behind a wrought-iron gate and fencing, surrounded by fragrant jasmine, colorful plants, and greenery, perfect for entertaining or peaceful relaxation. The home has two large bedrooms, both with their own bathroom. There are two distinct dining areas off the kitchen. There is a front room with its own door entry, perfect for a professional home office. There are too many features to describe regarding the exterior landscaping and interior designs to mention here. This is a must-see! (Limited lease length term of 12-18 months max due to upcoming permitted remodeling.)
Full Property Details
Full Property Details for 756 Linda Vista Ave
General
- Rent: $8,000
- Status: Closed
- Type: Single Family
- Source: MRMLS
- MLS ID: P1-28048
- Added to Site: 74 day(s) ago
Rental Information
- Lease/Rent Term: 12 Months, Short Term Lease
Interior
- Rooms/Areas: Primary Bedroom, All Bedrooms Down, Main Floor Primary Bedroom, Two Primaries, Kitchen, Living Room, Main Floor Bedroom, Primary Bathroom
- Fireplace: Yes
- Fireplace(s): Decorative, See Remarks, Living Room
- Eating Areas: Dining Room, Separated, Breakfast Nook, Area
- Appliances: Gas Water Heater, Electric Oven, Convection Oven, Electric Cooktop, Icemaker, Range Hood, Refrigerator, Microwave
- Furnishings: Unfurnished
- Flooring: Wood
Rooms
Bathrooms
- Total Bathrooms: 2
- Full Bathrooms: 1
- 3/4 Bathrooms: 1
Bedrooms
- Total Bedrooms: 2
Other Rooms
- Laundry: Inside, In Kitchen, Stackable, Washer Included, Dryer Included
Additional Information
- Pool: Yes
- Pool Description: In-Ground, Fenced, Private
- Spa Description: In-Ground, Private, Heated
Exterior
- Deck/Patio: Covered, Concrete, See Remarks, Patio, Slab, Rear Porch
Parking
- Carport Spaces: 4
- Parking: Covered, Automatic Driveway Gate, Off-Street, Tandem Covered, Driveway - Brick, Carport, Driveway Level, Driveway, Private, Side-by-Side, Parking Space, Oversized
Location
- County: Los Angeles
- Subdivision: Other
- Driving Directions: Please use Navigation apps.
- Direction Faces: West
Community
- Mgmt. Company: The owner will self manage
Heating & Cooling
- Cooling Type: Central Air
- Heating Type: Forced Air, Central
Utilities
- Sewer: Public Sewer
- Water: Public
Structural Information
- Architectural Style: Ranch
- Foundation: Slab
- Common Walls: No Common Walls
- Windows: Screens
- Doors: Sliding Doors
- Entry Location: Two front entry doors. 1 home office, 1 living room
- Stories/Levels: One
- Stories Description: One
- Square Feet: 1,871
- Sq. Ft. Source: Assessor
- Year Built: 1956
- Property Condition: Building Permit
Additional Structures
- Other Structures: Workshop, Shed(s), Outbuilding
Lot Features
- Property View: None
- Lot Size (Acres): 0.4083
- Lot Size (Sq. Ft.): 17,786
- Lot Size Source: Assessor
- Lot Dimensions: 124 x 144
- Irrigation System: Sprinkler System
- Lot Description: Sprinklers on the Side, Sprinklers Timer, Yard, Secluded, Park Nearby, Landscaped, Sprinklers in Rear, Agricultural (Tree/Orchard), Sprinkler System, Level with Street, Front Yard, Back Yard, Sprinklers in Front, Lot 10000-19999 Sqft, Garden
- Fencing (Description): Electric, Wood, Good Condition, Wrought Iron
Financial Considerations
- Price Per Sq. Ft.: $4.28
- Security Deposit: $6,500
- Terms: 12 Months, Short Term Lease
Disclosures and Reports
- Inclusions: Refrigerator / Stackable full-size front load washer & Dryer / Built-in electric cooktop, Range hoodwall oven and microwave. Pool cleaning service. Gardener.
Listed and Sold by The Jireh Group, David Tramontano

Schools
Schools serving 756 Linda Vista Ave
School District:Pasadena Unified School District
| Name | Grades | Distance |
|---|---|---|
Washington Accelerated Elementary School 1520 North Raymond Avenue, Pasadena, CA 91103 | K-5 | 1.7 mi |
Octavia E. Butler Magnet School 1505 North Marengo Avenue, Pasadena, CA 91103 | 6-8 | 1.7 mi |
John Muir High School 1905 N. Lincoln Ave., Pasadena, CA 91103 | 9-12 | 1.5 mi |
Disclaimer:
School attendance boundaries provided by ATTOM Data Solutions and are for reference only. Contact the school directly to verify enrollment eligibility.
Price History for 756 Linda Vista Ave
Date
Details
Price
Change
Source
8/08/2026
Sold
$8,000
23.08%
MLS
7/27/2026
Price Reduced
$6,500
-5.8%
MLS
7/16/2026
Listed
$6,900
—
MLS
Disclaimer: Historical sales information is derived from public records provided by the county offices. Information is not guaranteed and should be independently verified.
756 Linda Vista Avenue, Pasadena, CA (MLS# P1-28048) is a Single Family property that was sold at $8,000 on August 08, 2026. Want to learn more about 756 Linda Vista Avenue? Do you have questions about finding other real estate for sale or rent in Pasadena? You can browse all Pasadena rentals or contact a Coldwell Banker agent to request more information.