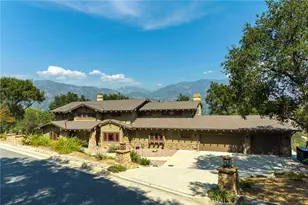
This is a carousel with tiles that activate property listing cards. Use the previous and next buttons to navigate.
1/1
$3,920,000
This is a carousel with tiles that activate property listing cards. Use the previous and next buttons to navigate.
1/1
Property Description
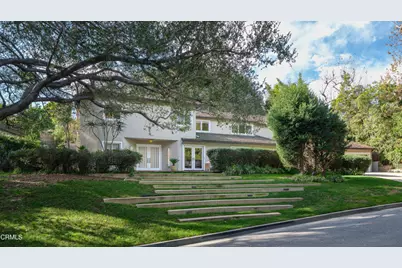
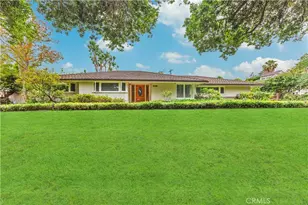
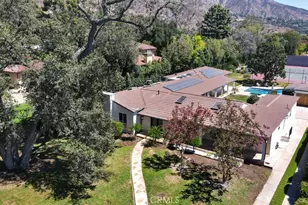
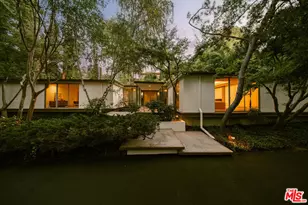
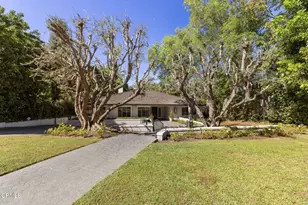
This sophisticated estate with contemporary flair offers a stunning guest house and is gracefully set on a quiet, tree-lined street in Pasadena's coveted Langham area. Exuding timeless elegance, the home has been thoughtfully curated with exquisite finishes and artisanal craftsmanship, offering a lifestyle defined by beauty, comfort, and effortless indoor-outdoor living. From the moment of arrival, a serene California sensibility unfolds, where light, nature, and luxury exist in perfect harmony.Situated on nearly half an acre of manicured grounds, the residence features four bedrooms, four bathrooms, a private office, and a guest house. The grand living room is a captivating showpiece, anchored by a dramatic fireplace and framed by elegant French doors that open to an enchanting outdoor sanctuary. The verdant backyard reveals a resort-like setting with a shimmering swimming pool, spa, and cascading water feature flowing through a natural stone bed, creating a tranquil and magical atmosphere.The sun-drenched family room continues the seamless connection to the outdoors with direct access to the pool and gardens. A custom-built office offers a refined space for work or reflection. At the heart of the home, the chef's kitchen is an entertainer's dream, featuring an expansive island, Sub-Zero and premium stainless-steel appliances, and bespoke cabinetry. A powder room, laundry room, and inviting main-level suite with pool access complete the first floor. Recent updates include fresh interior and exterior paint, revarnished wood floors, and a fully resurfaced swimming pool.Upstairs, the primary suite is a private sanctuary with a sitting area, French doors opening to a balcony overlooking the grounds, and a spa-inspired bath. Two generously sized guest bedrooms and a full bathroom complete the upper level.Outdoors, the exceptional grounds include a spectacular guest house with soaring ceilings, French doors, kitchenette, and bath. Mature trees, multiple seating areas, a gazebo with barbecue, and limestone pathways create a peaceful retreat. A three-car garage and ample additional parking complete this truly remarkable property.
Full Property Details
Full Property Details for 766 Canon Dr
General
- Sold For: $3,920,000
- Status: Closed
- Type: Single Family
- Source: MRMLS
- MLS ID: P1-25890
- Added to Site: 166 day(s) ago
Interior
- Rooms/Areas: Walk-In Closet, Laundry, Office, Kitchen, Great Room, Living Room, Main Floor Bedroom, Primary Suite, Primary Bathroom
- Interior Features: Balcony, Granite Counters
- Fireplace: Yes
- Fireplace(s): Living Room
- Appliances: Refrigerator, Range Hood, Gas Range, Gas Oven, Dishwasher
- Flooring: Carpet, Wood
Rooms
Bathrooms
- Total Bathrooms: 4
- Full Bathrooms: 2
- 3/4 Bathrooms: 1
- Half Bathrooms: 1
Bedrooms
- Total Bedrooms: 4
Other Rooms
- Laundry: Inside
Additional Information
- Pool: Yes
- Pool Description: In-Ground
- Spa Description: In-Ground
Exterior
- Deck/Patio: Stone, Patio
Parking
- Garage: Yes
- Garage Spaces: 3
- Parking: Driveway
Location
- County: Los Angeles
- Subdivision: Not Applicable
- Driving Directions: South on Oak Knoll to Canon Dr. Left
Community
- Community Features: Suburban
Heating & Cooling
- Cooling Type: Central Air
- Heating Type: Central
Utilities
- Sewer: Public Sewer
- Water: Public
Structural Information
- Structure Type: Single Family Residence
- Common Walls: No Common Walls
- Stories/Levels: Two
- Stories Description: Two
- Square Feet: 4,327
- Sq. Ft. Source: Assessor
- Year Built: 1978
- Year Built Source: Assessor
Lot Features
- Property View: None
- Lot Size (Acres): 0.4809
- Lot Size Source: Assessor
- Irrigation System: Sprinkler System
- Lot Description: Garden
- Fencing (Description): Fair Condition
Financial Considerations
- Price Per Sq. Ft.: $959.09
Disclosures and Reports
- Special Conditions: Standard
Listed by Sotheby's International Realty, Georges Rouveyrol
Sold by Cinch Real Estate, Phillip Le and Cinch Real Estate, Yvonne Wood

Get Pre-Approved Today
Schools
Schools serving 766 Canon Dr
School District:Pasadena Unified School District
| Name | Grades | Distance |
|---|---|---|
McKinley School 325 South Oak Knoll Avenue, Pasadena, CA 91101 | K-5 | 0.8 mi |
Blair High School 1201 South Marengo Avenue, Pasadena, CA 91106 | 6-8 | 0.7 mi |
Disclaimer:
School attendance boundaries provided by ATTOM Data Solutions and are for reference only. Contact the school directly to verify enrollment eligibility.
Price & Sales History for 766 Canon Dr
Date
Details
Price
Change
Source
6/11/2026
Sold
$3,920,000
-5.54%
MLS
5/05/2026
Price Reduced
$4,150,000
-5.57%
MLS
2/17/2026
Listed
$4,395,000
—
MLS
Disclaimer: Historical sales information is derived from public records provided by the county offices. Information is not guaranteed and should be independently verified.
766 Canon Drive, Pasadena, CA 91106 (MLS# P1-25890) is a Single Family property that was sold at $3,920,000 on June 11, 2026. Want to learn more about 766 Canon Drive? Do you have questions about finding other Single Family real estate for sale in Pasadena? You can browse all Pasadena real estate or contact a Coldwell Banker agent to request more information.