This is a carousel with tiles that activate property listing cards. Use the previous and next buttons to navigate.
1/40
$1,389,000
This is a carousel with tiles that activate property listing cards. Use the previous and next buttons to navigate.
1/40
Property Description
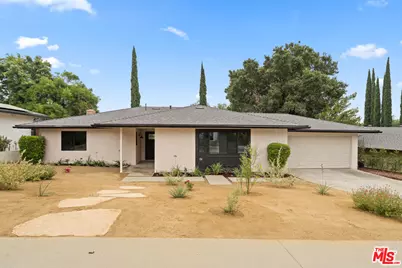
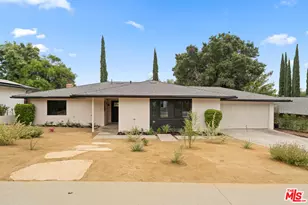
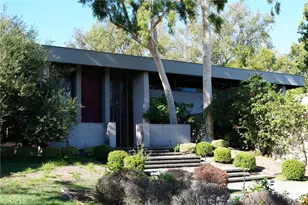
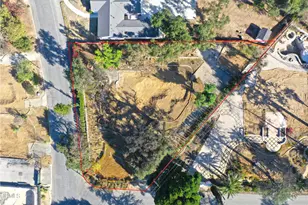
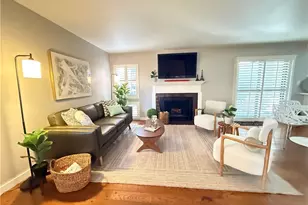
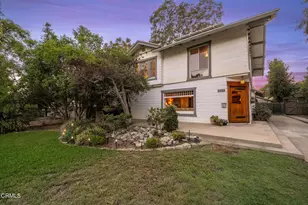
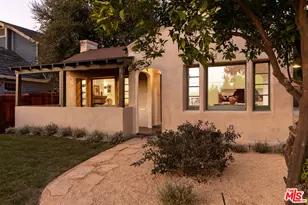
You've been dreaming of the space -- room for the kids, a home office, and a yard that actually feels like a retreat. This is it. Set on an expansive 8,994 sq ft lot in the coveted La Canada/Pasadena corridor, this mid-century gem checks every box and then some. Step through the front door and you're immediately welcomed by a stunning picture window that frames the lush backyard like a piece of art. Soaring vaulted ceilings amplify the sense of openness throughout, giving the home an airy, light-filled energy from the moment you arrive. The kitchen is a dream come true featuring a dedicated coffee bar, sleek quartz countertops, and bar seating perfect for morning routines or casual entertaining. The sunken living room delivers effortless mid-century character, anchored by a classic gas fireplace that sets the tone for cozy evenings in. The primary suite continues the mid-century story with vaulted ceilings, a beautiful statement fan, and double closets. The ensuite bath is serene and stylish, with a gorgeous shower that turns your daily routine into a moment of calm. On the opposite wing, three additional bedrooms and a full bath with tub offer ideal separation for guests, kids, or a dedicated home office. Outside is where this home truly shines. The back patio flows seamlessly off the dining room ideal for al fresco dining and weekend gatherings. The large yard has room to run, and the cowboy pool is your go-to on those warm LA days. But the outdoor experience doesn't stop at the fence line. Step through the back gate and you're transported into over an acre of privately maintained, manicured land with winding trails accessible exclusively to the homes that surround it. It's a rare slice of nature that feels entirely your own. And for the adventure seekers: follow the road to its end and you'll find direct access to Devils Gate Reservoir, making weekend hikes a part of your everyday life. Two-car garage. Curated outdoor space. Private trails. Reservoir access. This is the one.
Full Property Details
Full Property Details for 974 La Canada Verdugo Rd
General
- Price: $1,389,000
- Status: Active
- Type: Single Family
- Source: CLAW
- MLS ID: 26848813
- Updated: 6/26/2026
- Added to Site: 14 day(s) ago
Interior
- Rooms/Areas: Two Primaries, Primary Bedroom, Dining Area, Patio Open, Living Room
- Fireplace: Yes
- Number of Fireplaces: 1
- Furnishings: Unfurnished
- Flooring: Vinyl Plank
Rooms
Bathrooms
- Total Bathrooms: 2
- Full Bathrooms: 2
Bedrooms
- Total Bedrooms: 4
Other Rooms
- Laundry: Garage
Additional Information
- Pool Description: None
- Spa Description: None
- Other Features: None
Parking
- Garage: Yes
- Garage Spaces: 2
- Garage Description: Attached
Location
- Area: Pasadena NW
- County: Los Angeles
- Driving Directions: Woodbury Rd. to North Windsor, Left on La Canada Verdugo Rd
Heating & Cooling
- Cooling Type: Central
- Heating Type: Central
Utilities
- Sewer: Public Hookup Available
Structural Information
- Architectural Style: Mid-Century
- Structure Type: Single Family Residence
- Common Walls: Detached/No Common Walls
- Entry Floor Number: 1
- Stories/Levels: 1
- Square Feet: 1,671
- Sq. Ft. Source: Vendor Enhanced
- Year Built: 1969
- Year Built Source: Assessor
Additional Structures
- Other Structures: None
Lot Features
- Lot Size (Acres): 0.2065
- Lot Size: 8997
- Lot Size Source: Vendor Enhanced
- Lot Dimensions: 75 x 120
- Zoning: PSR4
- Fencing (Description): Wood
Financial Considerations
- Price Per Sq. Ft.: $831.24
- Other Fee Freq.: Monthly
- Assessment Year: 1969
Disclosures and Reports
- Disclosures/Reports: None
- APN: 5823-030-006
Listed by Real Broker, Drew Smyth
Get Pre-Approved Today
Schools
Schools serving 974 La Canada Verdugo Rd
School District:Pasadena Unified School District
| Name | Grades | Distance |
|---|---|---|
Jackson Elementary School, Altadena, CA 593 West Woodbury Road, Altadena, CA 91001 | K-5 | 0.5 mi |
Octavia E. Butler Magnet School 1505 North Marengo Avenue, Pasadena, CA 91103 | 6-8 | 1.7 mi |
John Muir High School 1905 N. Lincoln Ave., Pasadena, CA 91103 | 9-12 | 0.8 mi |
Disclaimer:
School attendance boundaries provided by ATTOM Data Solutions and are for reference only. Contact the school directly to verify enrollment eligibility.
Price & Sales History for 974 La Canada Verdugo Rd
Date
Details
Price
Change
Source
6/22/2026
Listed
$1,389,000
35.51%
MLS
12/17/2025
Sold
$1,025,000
—
Public Record
Disclaimer: Historical sales information is derived from public records provided by the county offices. Information is not guaranteed and should be independently verified.
Tax History
Tax History for 974 La Canada Verdugo Rd
Year
Property Taxes
Change
Tax Assessment
Change
2025
$4,717
7%
$361,164
4%
2023
$4,404
3%
$347,142
2%
2022
$4,258
4%
$340,336
2%
2021
$4,087
4%
$333,664
1%
2020
$3,934
—
$330,244
2%
2019
$3,942
—
$323,769
2%
2018
$3,938
1%
$317,422
2%
2017
$3,885
2%
$311,199
2%
2016
$3,793
1%
$305,098
2%
2015
$3,751
2%
$300,516
2%
2014
$3,685
—
$294,630
—
2013
$3,685
—
$293,300
—
Disclaimer: Historical tax information is derived from public records provided by the county offices. Information is not guaranteed and should be independently verified.
Estimate the Cost
Estimate the Cost for 974 La Canada Verdugo Rd
974 La Canada Verdugo Rd, Pasadena, CA 91103 (MLS# 26848813) is a Single Family property with 4 bedrooms and 2 full bathrooms. 974 La Canada Verdugo Rd is currently listed for $1,389,000 and was received on June 22, 2026. Want to learn more about 974 La Canada Verdugo Rd? Do you have questions about finding other Single Family real estate for sale in Pasadena? You can browse all Pasadena real estate or contact a Coldwell Banker agent to request more information.