This is a carousel with tiles that activate property listing cards. Use the previous and next buttons to navigate.
1/1
$899,900
This is a carousel with tiles that activate property listing cards. Use the previous and next buttons to navigate.
1/1
Property Description
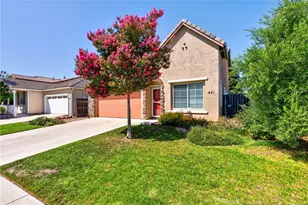
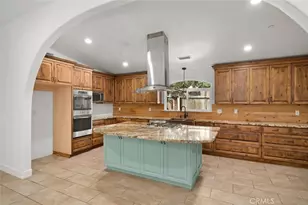
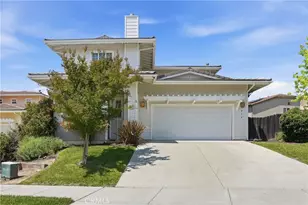
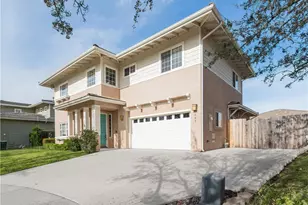
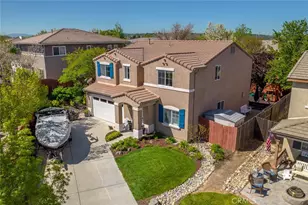
Welcome to 1006 Running Stag Way, a beautifully appointed 4-bedroom, 3-bathroom home offering 2,241± square feet of living space in the heart of Paso Robles wine country. Situated on a spacious cul-de-sac lot, this exceptional property combines comfort, functionality, and resort-style outdoor living. The thoughtfully designed floor plan includes a desirable main-level bedroom with an adjacent full bath, perfect for guests or multi-generational living. Inside, you'll find soaring ceilings, abundant natural light, attractive plank flooring, and separate living and family rooms that provide ample space for both relaxation and entertaining. A versatile loft/office area offers the perfect work-from-home solution. The gourmet kitchen opens seamlessly to the inviting family room, where a cozy fireplace and large windows showcase views of the backyard oasis. Step outside to enjoy the sparkling in-ground pool with dramatic rock features, mature landscaping, and a large covered patio complete with an outdoor TV, creating the ideal setting for year-round entertaining. The luxurious primary suite serves as a private retreat, featuring a recently remodeled spa-inspired wet room with 3 shower heads, a separate soaking tub, double vanity sinks, and a spacious walk-in closet. Additional highlights include a 3-car garage, gated side parking for RVs or recreational vehicles, and an enviable location close to renowned wineries, dining, shopping, and all that Paso Robles has to offer.
Full Property Details
Full Property Details for 1006 Running Stag Way
General
- Sold For: $899,900
- Status: Closed
- Type: Single Family
- Source: MRMLS
- MLS ID: NS26135467
- Added to Site: 86 day(s) ago
Interior
- Rooms/Areas: Walk-In Closet, Walk-In Pantry, Laundry, Office, Kitchen, Living Room, Main Floor Bedroom, Family Room, Loft, Primary Suite
- Interior Features: Built-in Features, High Ceilings, Ceiling Fan(s), Pantry, Recessed Lighting, Storage, Tile Counters, Granite Counters
- Fireplace: Yes
- Fireplace(s): Gas Starter, Family Room
- Eating Areas: Breakfast Counter/Bar, Dining Room
- Appliances: Disposal, Microwave, Refrigerator, Gas Water Heater, Water Softener, Free-Standing Range, Gas Range, Dishwasher
- Flooring: Tile, Vinyl, Carpet, Wood, Laminate
Rooms
Bathrooms
- Total Bathrooms: 3
- Full Bathrooms: 3
Bedrooms
- Total Bedrooms: 4
Other Rooms
- Laundry: Gas Dryer Hookup, Individual Room, Washer Hookup
Additional Information
- Pool: Yes
- Pool Description: In-Ground, Private
- Spa Description: None
Exterior
- Deck/Patio: Covered, Front Porch, Slab
Parking
- Garage: Yes
- Garage Spaces: 3
- Parking: Garage, Concrete, RV Access/Parking, Driveway, Garage Door Opener
Location
- County: San Luis Obispo
- Subdivision: PR City Limits East(110)
- Driving Directions: Meadowlark Road to Airport Road, East on Running Stag Way, 2nd cul-de-sac on the left.
School Information
- School District: Paso Robles Joint Unified
Community
- Community Features: Gutters, Street Lights, Sidewalks
Heating & Cooling
- Cooling Type: Central Air
- Heating Type: Fireplace(s), Central
Utilities
- Sewer: Public Sewer
- Water: Public
Structural Information
- Structure Type: Single Family Residence
- Construction: Stucco
- Foundation: Slab
- Roof: Concrete, Tile
- Common Walls: No Common Walls
- Windows: Double-Pane Windows, Blinds, Screens
- Disability Access: 2 or More Accessible Exits
- Entry Location: Front
- Stories/Levels: Two
- Stories Description: Two
- Square Feet: 2,241
- Sq. Ft. Source: Public Records
- Year Built: 2000
- Year Built Source: Public Records
Additional Structures
- Other Structures: Shed(s)
Lot Features
- Property View: None
- Lot Size (Acres): 0.2729
- Lot Size Source: Public Records
- Lot Description: Cul-de-Sac, Landscaped, 0-1 Unit/Acre, Front Yard, Rocks
Financial Considerations
- Price Per Sq. Ft.: $401.56
Disclosures and Reports
- Special Conditions: Standard
- Inclusions: Kitchen Refrigerator, Garage Refrigerator, Water Softener, Bar Stools, Family Room TV and Outside TV. Some additional furnishings are negotiable.
Listed by RE/MAX Parkside Real Estate, Jennifer Rogers
Sold by RE/MAX Success, Chuck Hill

Get Pre-Approved Today
Schools
Schools serving 1006 Running Stag Way
School District:Paso Robles Joint Unified School District
| Name | Grades | Distance |
|---|---|---|
Virginia Peterson Elementary School 2501 Beechwood Drive, Paso Robles, CA 93446 | K-5 | 0.7 mi |
Daniel Lewis Middle School 900 Creston Road, Paso Robles, CA 93446 | 6-8 | 2.1 mi |
Disclaimer:
School attendance boundaries provided by ATTOM Data Solutions and are for reference only. Contact the school directly to verify enrollment eligibility.
Price & Sales History for 1006 Running Stag Way
Date
Details
Price
Change
Source
8/14/2026
Sold
$899,900
—
MLS
6/22/2026
Listed
$899,900
—
MLS
Disclaimer: Historical sales information is derived from public records provided by the county offices. Information is not guaranteed and should be independently verified.
1006 Running Stag Way, Paso Robles, CA 93446 (MLS# NS26135467) is a Single Family property that was sold at $899,900 on August 14, 2026. Want to learn more about 1006 Running Stag Way? Do you have questions about finding other Single Family real estate for sale in Paso Robles? You can browse all Paso Robles real estate or contact a Coldwell Banker agent to request more information.