This is a carousel with tiles that activate property listing cards. Use the previous and next buttons to navigate.
1/1
$1,380,000
This is a carousel with tiles that activate property listing cards. Use the previous and next buttons to navigate.
1/1
Property Description
Better Than New with Extensive Upgrades Throughout
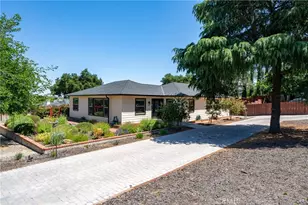
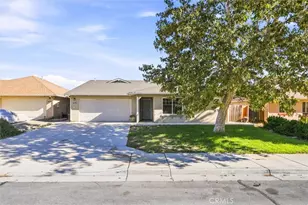
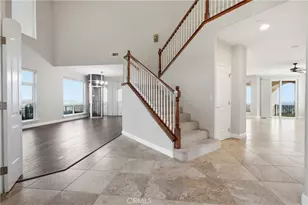
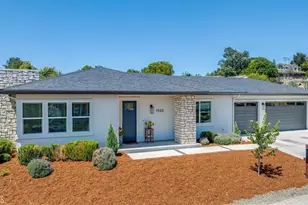
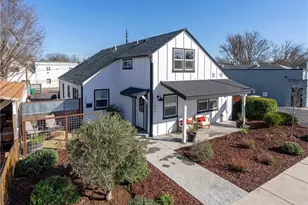
Built just four months ago, this beautifully upgraded 5-bedroom, 3.5-bath home offers approximately 3,118 square feet of thoughtfully designed living space and an open-concept floor plan ideal for modern living and entertaining.Located at the end of the street, the home showcases numerous builder and owner upgrades throughout. The spacious interior features upgraded tile, designer lighting fixtures, surround sound, Cat6 structured wiring, a Lutron lighting control system, hardwired Ring cameras, and custom LED accent lighting, including toe-kick, mirror, and bathroom niche lighting.
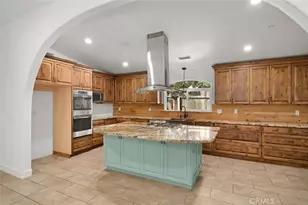
The well-appointed kitchen opens seamlessly to the living and dining areas, creating a bright and inviting gathering space. Features include double ovens, abundant workspace, and finishes designed for both everyday living and entertaining. The flexible floor plan was designed with an option for a 1-bedroom, 1-bath ADU, offering future potential for multigenerational living, guest accommodations, or rental income.
Outside, the fully landscaped backyard includes multiple patios for entertaining and relaxing, along with a custom storage shed for additional storage.
Designed for comfort, efficiency, and peace of mind, the home features a whole-house backup generator, whole-house fan, pellet stove, water softener, reverse osmosis system, and whole-house water filtration system.
The finished 3-car garage includes insulated walls and ceilings, insulated garage doors, side-mount openers, custom cabinetry, and high-output lighting.
With completed landscaping, extensive upgrades, and modern systems already in place, this move-in ready home offers the opportunity to enjoy the benefits of new construction without the added expense, time, or effort of completing the upgrades yourself.
Full Property Details
Full Property Details for 1908 Catahoula Ct
General
- Sold For: $1,380,000
- Status: Closed
- Type: Single Family
- Source: MRMLS
- MLS ID: NS26120933
- Added to Site: 87 day(s) ago
Interior
- Rooms/Areas: Formal Entry, Walk-In Closet, Entry, Walk-In Pantry, Laundry, Great Room, Primary Suite
- Interior Features: Quartz Counters, High Ceilings, Ceiling Fan(s), Pantry, Recessed Lighting, Open Floorplan, Storage, Cathedral Ceiling(s)
- Fireplace: Yes
- Fireplace(s): Living Room, Pellet Stove
- Eating Areas: Breakfast Counter/Bar, Dining Room
- Appliances: Gas Cooktop, Microwave, Tankless Water Heater, Range Hood, Double Oven, Dishwasher
- Flooring: Vinyl, Carpet
Rooms
Bathrooms
- Total Bathrooms: 4
- Full Bathrooms: 3
- Half Bathrooms: 1
Bedrooms
- Total Bedrooms: 5
Other Rooms
- Laundry: Individual Room, Gas & Electric Dryer Hookup
Additional Information
- Pool Description: None
- Spa Description: None
Exterior
- Deck/Patio: Concrete, Open Patio
Parking
- Garage: Yes
- Garage Spaces: 3
- Parking: Driveway Level, Garage Faces Front, Driveway, Garage Door Opener, Street
Location
- County: San Luis Obispo
- Subdivision: PR City Limits East(110)
- Driving Directions: Union Road to Prospect, left on Catahoula. Last home on the left.
- Direction Faces: North
School Information
- School District: Paso Robles Joint Unified
Community
- Community Features: Sidewalks
Heating & Cooling
- Cooling Type: Whole House Fan, Central Air
- Heating Type: Natural Gas, Central
Utilities
- Sewer: Public Sewer
- Water: Public
Structural Information
- Structure Type: Single Family Residence
- Construction: Stucco
- Foundation: Slab
- Roof: Composition
- Common Walls: No Common Walls
- Entry Location: 1
- Stories/Levels: One
- Stories Description: One
- Square Feet: 3,118
- Sq. Ft. Source: Plans
- Year Built: 2026
- Year Built Source: Other
- Property Condition: Turnkey
Lot Features
- Property View: Hills
- Lot Size (Acres): 0.5446
- Lot Size Source: Assessor
- Irrigation System: Sprinkler System
- Lot Description: Level, Drip Sprinkler System, Lot 20000-39999 Sqft
- Fencing (Description): Wood
Financial Considerations
- Price Per Sq. Ft.: $442.59
Disclosures and Reports
- Special Conditions: Standard
Listed by RE/MAX Parkside Real Estate, Ron Mullins Jr.
Sold by Compass, Summer Weber

Get Pre-Approved Today
Schools
Schools serving 1908 Catahoula Ct
School District:Paso Robles Joint Unified School District
| Name | Grades | Distance |
|---|---|---|
Bauer/Speck Elementary School 401 17th Street, Paso Robles, CA 93446 | K-5 | 1.9 mi |
George H. Flamson Middle School 2405 Spring Street, Paso Robles, CA 93446 | 6-8 | 1.8 mi |
Disclaimer:
School attendance boundaries provided by ATTOM Data Solutions and are for reference only. Contact the school directly to verify enrollment eligibility.
Price & Sales History for 1908 Catahoula Ct
Date
Details
Price
Change
Source
8/21/2026
Sold
$1,380,000
-0.72%
MLS
6/03/2026
Listed
$1,390,000
—
MLS
Disclaimer: Historical sales information is derived from public records provided by the county offices. Information is not guaranteed and should be independently verified.
1908 Catahoula Court, Paso Robles, CA 93446 (MLS# NS26120933) is a Single Family property that was sold at $1,380,000 on August 21, 2026. Want to learn more about 1908 Catahoula Court? Do you have questions about finding other Single Family real estate for sale in Paso Robles? You can browse all Paso Robles real estate or contact a Coldwell Banker agent to request more information.