This is a carousel with tiles that activate property listing cards. Use the previous and next buttons to navigate.
1/67
$699,000
This is a carousel with tiles that activate property listing cards. Use the previous and next buttons to navigate.
1/67
Property Description
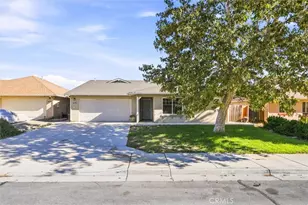
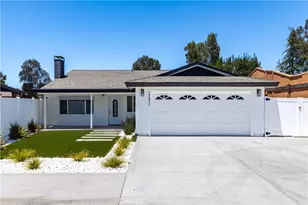
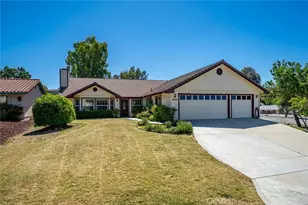
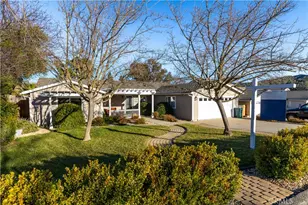
Lake living at its best! Get all of it. Great location, boat toy parking, private, space, end of the cul de sac on Holly Drive. Welcome to Lakeside village and this beautifully maintained single-level 3-bedroom, 2-bath home, ideally situated on a quiet cul-de-sac in the highly desirable Heritage Ranch community. With open space above the home and a peaceful greenbelt all around, this property offers a rare combination of privacy and scenic surroundings. Upon entering the home, the open-concept floor plan allows for each room to flow together however rustic charm and details highlights the home where vaulted ceilings create a bright, and airy feel. The living room is anchored by a stunning rock fireplace with a floating mantle, adding warmth and character-perfect for cozy evenings. Nine-foot ceilings extend throughout the rest of the home, enhancing the sense of space. The kitchen is designed for both function and style, featuring granite countertops, stainless steel appliances, ample cabinetry, & a versatile movable island. The kitchen flows seamlessly into the dining area. Just off the kitchen, you'll find a convenient indoor laundry room complete with a sink and additional storage. Down the hall, tile flooring transitions into cozy carpeted bedrooms. The nice sized primary bedroom tastefully designed with a walk-in closet accented by a custom sliding barn door ensuite bathroom is its own mini oasis equipped with soaking tub, private stand alone shower, & water closet, Second and third bedroom are comfortably sized with adequate closet space, ideal for guests, family, or a home office. Moving towards the outside of the property pride of ownership truly shines. Thoughtfully designed rock landscaping pairs beautifully with clean concrete hardscaping adding longevity and ease of use with a charming wraparound porch. The expansive driveway and oversized, extra-deep 3-car garage Additional features include a durable concrete tile roof, owned solar, water filter system and fire sprinkler system for added peace of mind. This property is conveniently located walking distance to Oak Hill Market, Cappy Culver (K- 8), Restaurants, Gas, Gym, Hairitage Salon and a mile from the launch ramp. Heritage Ranch has community events, with access to a private marina and boat launch, two pools, sport and pickleball courts, scenic trails, parks, playgrounds, an equestrian center, & as a 24-hour gated attendant. It's country living with all the conveniences of the city.
Full Property Details
Full Property Details for 2155 Holly Dr
General
- Price: $699,000
- HOA FEE: $180/month
- Status: Active
- Type: Single Family
- Source: MRMLS
- MLS ID: NS26051616
- Updated: 7/11/2026
- Days on Market: 85 days
- Added to Site: 93 day(s) ago
Interior
- Rooms/Areas: Walk-In Closet, All Bedrooms Down, Main Floor Primary Bedroom, Family Room, Primary Suite
- Fireplace: Yes
- Fireplace(s): Wood Burning
- Eating Areas: Dining Room
- Appliances: Refrigerator, Water Purifier, Gas Range, Dishwasher
- Flooring: Tile, Carpet
Rooms
Bathrooms
- Total Bathrooms: 2
- Full Bathrooms: 2
Bedrooms
- Total Bedrooms: 3
Other Rooms
- Laundry: Individual Room, Washer Included, Dryer Included
Additional Information
- Shared Amenities: Call for Rules, Hiking Trails, Picnic Area, Management, Biking Trails, Pet Rules, Horse Trails, Tennis Court(s), Pickleball, Pool, Firepit, Barbecue, Outdoor Cooking Area, Controlled Access, Maintenance Grounds, Sport Court, Dock, Recreation Room, Playground, Dog Park
- Pool Description: Association, Community
Exterior
- Deck/Patio: Covered
Parking
- Garage: Yes
- Garage Spaces: 3
- Parking: Boat, See Remarks, Garage (Two Doors)
Location
- County: San Luis Obispo
- Subdivision: PR Lake Nacimiento(230)
- Driving Directions: Lake Naci Hwy to Heritage Loop Road to Holly Drive (you'll need the code)
School Information
- School District: Paso Robles Joint Unified
- Elementary School: CACUL
Community
- Community Features: Watersports, Horse Trails, Hiking, Stable(s), Mountainous, Lake, Biking, Park, Dog Park
- Assoc. Name: Heritage Ranch HOA
Heating & Cooling
- Cooling Type: Central Air
- Heating Type: Central
Utilities
- Sewer: Private Sewer
- Water: Private
Structural Information
- Architectural Style: Ranch
- Structure Type: Single Family Residence
- Common Walls: No Common Walls
- Windows: Double-Pane Windows
- Entry Location: 1
- Stories/Levels: One
- Stories Description: One
- Square Feet: 1,614
- Sq. Ft. Source: Assessor
- Year Built: 2013
- Year Built Source: Assessor
Lot Features
- Property View: Mountain(s), Meadow
- Lot Size (Acres): 0.2437
- Lot Size (Sq. Ft.): 10,614
- Lot Size Source: Assessor
- Lot Description: Cul-de-Sac, 0-1 Unit/Acre
- Fencing (Description): See Remarks
Green Features
- Energy Generation: Solar
Financial Considerations
- Price Per Sq. Ft.: $433.09
- Association Fee: $180
- Assoc Fee Freq.: Monthly
Disclosures and Reports
- Special Conditions: Standard
Listed by Ryder Real Estate Services, Shawna Ryder
Get Pre-Approved Today
Schools
Schools serving 2155 Holly Dr
School District:San Miguel Joint Union Elementary School District
| Name | Grades | Distance |
|---|---|---|
Cappy Culver Elementary School 11011 Heritage Ranch Loop Rd., Paso Robles, CA 93446 | K-8 | 0.2 mi |
Paso Robles High School 801 Niblick Road, Paso Robles, CA 93446 | 9-12 | 14.2 mi |
Disclaimer:
School attendance boundaries provided by ATTOM Data Solutions and are for reference only. Contact the school directly to verify enrollment eligibility.
Price & Sales History for 2155 Holly Dr
Date
Details
Price
Change
Source
4/10/2026
Listed
$699,000
49.52%
MLS
12/05/2019
Sold
$467,500
—
Public Record
Disclaimer: Historical sales information is derived from public records provided by the county offices. Information is not guaranteed and should be independently verified.
Tax History
Tax History for 2155 Holly Dr
Year
Property Taxes
Change
Tax Assessment
Change
2024
$5,434
2%
$511,273
2%
2023
$5,339
—
$501,249
2%
2023
$5,339
-2%
$491,422
2%
2022
$5,458
2%
$481,788
2%
2021
$5,354
44%
$472,342
43%
2020
$3,709
2%
$330,913
2%
2019
$3,638
2%
$324,425
2%
2018
$3,567
2%
$318,065
2%
2017
$3,498
5%
$311,829
2%
2016
$3,345
2%
$305,715
2%
2015
$3,295
4%
$301,124
2%
2014
$3,176
388%
$295,227
174%
2013
$651
—
$107,652
—
Disclaimer: Historical tax information is derived from public records provided by the county offices. Information is not guaranteed and should be independently verified.
Estimate the Cost
Estimate the Cost for 2155 Holly Dr
2155 Holly Drive, Paso Robles, CA 93446 (MLS# NS26051616) is a Single Family property with 3 bedrooms and 2 full bathrooms. 2155 Holly Drive is currently listed for $699,000 and was received on April 10, 2026. Want to learn more about 2155 Holly Drive? Do you have questions about finding other Single Family real estate for sale in Paso Robles? You can browse all Paso Robles real estate or contact a Coldwell Banker agent to request more information.