This is a carousel with tiles that activate property listing cards. Use the previous and next buttons to navigate.
1/1
$850,000
This is a carousel with tiles that activate property listing cards. Use the previous and next buttons to navigate.
1/1
Property Description
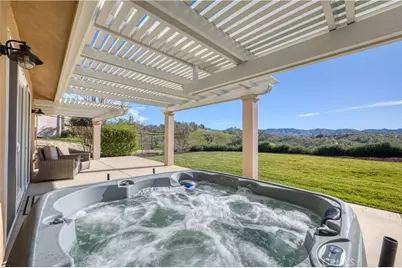
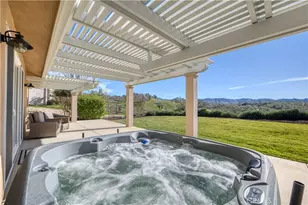
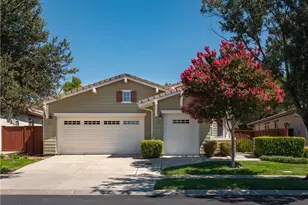
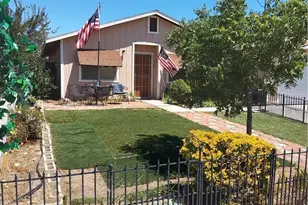
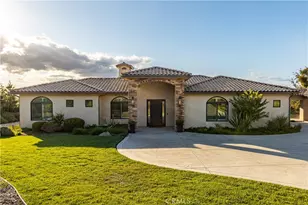
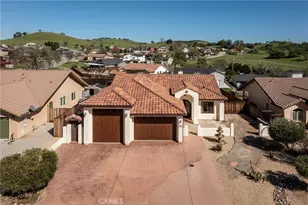
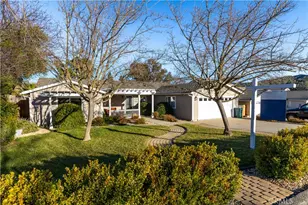
Beautiful single level home with breathtaking views of the surrounding hills, offers nearby conveniences yet seclusion for the homeowner who wants to get away from it all. This three-bedroom, 2 bath home offers approximately 1,757 square feet with an open-concept layout that seamlessly connects to the large, covered patio outdoors, complete with a relaxing hot tub - so you can enjoy the serenity of the nearly one third acre property.
The interior features wide-plank oak flooring and a gourmet kitchen with premium JennAir appliances and a generous center island, perfect for entertaining. The master suite offers more captivating views, a cozy fireplace and a spa-inspired bath with soaking tub, separate shower, dual vanities and a custom walk-in closet. Two bedrooms and a full bathroom on the other side of the living area complete the layout.
On a pocket street with its own gate code, this home is within the Heritage Ranch Community, yet close to the Oak Hill market, gas station, restaurants and elementary school. Heritage Ranch offers Nacimiento lake access, 2 pools, and an equestrian center. It is a FireWise community, certified by Cal Fire, with fire hydrants nearby on the street and the home has a fire suppression system to help protect the home.
Nearly self-sufficient, the home has an owned ground-mounted 7kWh solar field, with a 25-year warranty, a Tesla battery back-up and an EV connector in the garage so the owner can charge up their electric vehicle overnight. Propane is onsite and supplies the water heater, HVAC system, fireplace and kitchen stove.
An impeccably maintained pastoral retreat with modern technology advantages. If you want a turn-key vacation home or retirement home, the furniture and wall art can be yours too, just ask how.
Full Property Details
Full Property Details for 2210 Holly Dr
General
- Sold For: $850,000
- HOA FEE: $180/month
- Status: Closed
- Type: Single Family
- Source: MRMLS
- MLS ID: SC25271634
- Added to Site: 229 day(s) ago
Interior
- Rooms/Areas: Laundry, Kitchen, Great Room, Primary Suite
- Interior Features: High Ceilings, Recessed Lighting, Open Floorplan
- Fireplace: Yes
- Fireplace(s): Primary Bedroom, Two-Way, See-Through
- Eating Areas: Breakfast Counter/Bar, In Family Room
- Appliances: 6 Burner Stove, Disposal, Refrigerator, Propane Range, Propane Oven, Free-Standing Range, Range Hood, Double Oven, Dishwasher
- Flooring: Tile, Carpet, Stone, Wood
Rooms
Bathrooms
- Total Bathrooms: 2
- Full Bathrooms: 2
Bedrooms
- Total Bedrooms: 3
Other Rooms
- Laundry: Individual Room
Additional Information
- Shared Amenities: Hiking Trails, Pickleball, Horse Trails, Playground, Pool, Dog Park, Barbecue, Clubhouse, Controlled Access, Spa/Hot Tub, Picnic Area, Biking Trails
- Pool Description: Association, In-Ground, Community
- Spa Description: Above-Ground
Exterior
- Deck/Patio: Covered, Front Porch, Concrete
Parking
- Garage: Yes
- Garage Spaces: 2
Location
- County: San Luis Obispo
- Subdivision: PR Lake Nacimiento(230)
- Driving Directions: Nacimiento Lake Dr to Heritage Loop Rd to Holly Dr
School Information
- School District: Paso Robles Joint Unified
Community
- Community Features: Gutters, Curbs
- Assoc. Name: Heritage Ranch HOA
Heating & Cooling
- Cooling Type: Central Air
- Heating Type: Forced Air
Utilities
- Sewer: Public Sewer
- Water: Public
Structural Information
- Structure Type: Single Family Residence
- Common Walls: No Common Walls
- Entry Location: 1
- Stories/Levels: One
- Stories Description: One
- Square Feet: 1,757
- Sq. Ft. Source: Assessor
- Year Built: 2014
- Year Built Source: Assessor
- Property Condition: Turnkey
Lot Features
- Property View: Trees/Woods, Park/Greenbelt, Neighborhood, Panoramic
- Lot Size (Acres): 0.3352
- Lot Size Source: Assessor
- Lot Description: Front Yard, Back Yard
Financial Considerations
- Price Per Sq. Ft.: $483.78
- Association Fee: $180
- Assoc Fee Freq.: Monthly
Disclosures and Reports
- Special Conditions: Standard
Listed by Equity Union, Hal Sweasey and Equity Union, Graeme Baldwin
Sold by Modern Broker, Nicole Kale Miller

Get Pre-Approved Today
Schools
Schools serving 2210 Holly Dr
School District:San Miguel Joint Union Elementary School District
| Name | Grades | Distance |
|---|---|---|
Cappy Culver Elementary School 11011 Heritage Ranch Loop Rd., Paso Robles, CA 93446 | K-8 | 0.2 mi |
Paso Robles High School 801 Niblick Road, Paso Robles, CA 93446 | 9-12 | 14.2 mi |
Disclaimer:
School attendance boundaries provided by ATTOM Data Solutions and are for reference only. Contact the school directly to verify enrollment eligibility.
Price & Sales History for 2210 Holly Dr
Date
Details
Price
Change
Source
7/01/2026
Sold
$850,000
—
MLS
6/01/2026
Price Reduced
$850,000
-2.86%
MLS
1/14/2026
Listed
$875,000
—
MLS
Disclaimer: Historical sales information is derived from public records provided by the county offices. Information is not guaranteed and should be independently verified.
2210 Holly Drive, Paso Robles, CA 93446 (MLS# SC25271634) is a Single Family property that was sold at $850,000 on July 01, 2026. Want to learn more about 2210 Holly Drive? Do you have questions about finding other Single Family real estate for sale in Paso Robles? You can browse all Paso Robles real estate or contact a Coldwell Banker agent to request more information.