This is a carousel with tiles that activate property listing cards. Use the previous and next buttons to navigate.
1/1
$495,000
This is a carousel with tiles that activate property listing cards. Use the previous and next buttons to navigate.
1/1
Property Description
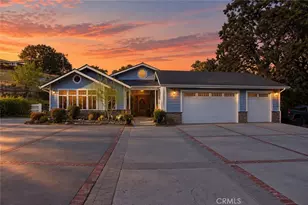
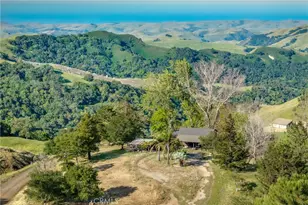
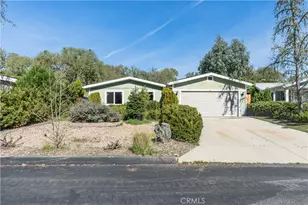
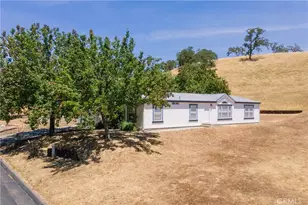
Welcome to this beautifully maintained and upgraded home in the desirable lakeside community of Heritage Ranch. Situated on a corner lot with adjacent greenbelt access, this spacious 3-bedroom, 2-bath residence offers approximately 1,620± square feet of comfortable living space, scenic oak-studded hill views, and numerous recent improvements.
The thoughtfully designed split-bedroom floor plan provides privacy and functionality. The spacious primary suite features a remodeled en-suite bathroom and walk-in closet, while the guest bathroom has also been tastefully updated.
The kitchen is designed for both everyday living and entertaining, showcasing butcher block countertops, stainless steel appliances, abundant cabinetry, and a breakfast bar that opens to the family room. A separate dining area offers flexibility for formal dining, a sitting room, or home office.
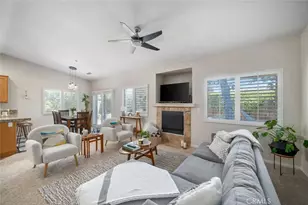
Filled with natural light, the inviting living room features a brick hearth, pellet stove, and direct access to the rear patio. Luxury vinyl plank flooring flows throughout the main living areas, while the bedrooms offer comfortable carpeting.
Recent improvements include Hardie® siding, exterior paint, new HVAC system, remodeled bathrooms, dual-pane windows, solar power with battery backup through a Power Purchase Agreement (PPA), included appliances, and a 433A Permanent Foundation Certification.
Outside, you'll find a deep two-car garage with room for a boat, lake toys, or workshop space, along with a circular driveway providing ample parking. The corner lot location offers excellent curb appeal.
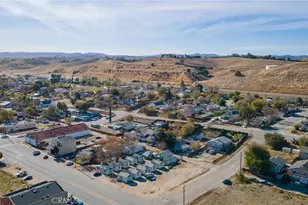
Enjoy Heritage Ranch amenities including swimming pools, tennis courts, equestrian facilities, parks, hiking trails, private security, and convenient access to Lake Nacimiento. The marina, launch ramp, shopping center, restaurants, and elementary school are all just minutes away.
Full Property Details
Full Property Details for 2425 Bridle Trail Ln
General
- Sold For: $495,000
- HOA FEE: $185/month
- Status: Closed
- Type: Single Family
- Source: MRMLS
- MLS ID: NS26126638
- Added to Site: 27 day(s) ago
Interior
- Rooms/Areas: Laundry, Bonus Room, Main Floor Primary Bedroom, Kitchen, Living Room, Family Room, Primary Suite
- Interior Features: High Ceilings, Ceiling Fan(s)
- Fireplace: Yes
- Fireplace(s): Living Room, Pellet Stove
- Eating Areas: Breakfast Counter/Bar, Dining Room
- Appliances: Water Heater, Refrigerator, Propane Range, Propane Oven, Dishwasher
- Flooring: Vinyl, Carpet
Rooms
Bathrooms
- Total Bathrooms: 2
- Full Bathrooms: 2
Bedrooms
- Total Bedrooms: 3
Other Rooms
- Laundry: Propane Dryer Hookup, Washer Included, Dryer Included
Additional Information
- Shared Amenities: Hiking Trails, Picnic Area, Security, Biking Trails, Horse Trails, Tennis Court(s), Pool, Other Courts, Barbecue, Controlled Access, Maintenance Grounds, Dock, Recreation Room, Common RV Parking, Playground
- Pool Description: Association, In-Ground, Fenced, Lap
- Spa Description: None
Exterior
- Deck/Patio: None
Parking
- Garage: Yes
- Garage Spaces: 2
- Parking: Concrete, Circular Driveway, Garage (Direct Access), Garage (Single Door), Driveway, Garage Door Opener, Boat, Oversized
Location
- County: San Luis Obispo
- Subdivision: PR Lake Nacimiento(230)
- Driving Directions: Equestrian to Bridle Trail then Right on Barn, Home is on left side corner past Bridle Trail.
School Information
- School District: Paso Robles Joint Unified
Community
- Community Features: Gutters, Watersports, Horse Trails, Rural, Biking, Hiking, Fishing, Mountainous, Foothills, Lake
- Assoc. Name: HROA
Heating & Cooling
- Cooling Type: Central Air
- Heating Type: Forced Air, Pellet Stove
Utilities
- Sewer: Public Sewer
- Water: Public
Structural Information
- Structure Type: Manufactured On Land
- Construction: HardiPlank Type
- Foundation: Permanent, Pillar/Post/Pier
- Roof: Composition, Shingle
- Common Walls: No Common Walls
- Windows: Double-Pane Windows
- Doors: Sliding Doors, Storm Door(s)
- Disability Access: None
- Entry Location: Front
- Stories/Levels: One
- Stories Description: One
- Square Feet: 1,620
- Sq. Ft. Source: Assessor
- Year Built: 1989
- Year Built Source: Assessor
- Property Condition: Turnkey
Lot Features
- Property View: Neighborhood, Hills
- Lot Size (Acres): 0.1446
- Lot Size Source: Assessor
- Lot Description: Corner Lot, Landscaped, Front Yard, Gentle Sloping, Rocks
- Fencing (Description): Wood
Financial Considerations
- Price Per Sq. Ft.: $305.56
- Association Fee: $185
- Assoc Fee Freq.: Monthly
Disclosures and Reports
- Special Conditions: Standard
- Inclusions: Refrigerator, Washer and Dryer
Listed by RE/MAX Success, Jason Townsend
Sold by Ryder Real Estate Services, Shawna Ryder

Get Pre-Approved Today
Schools
Schools serving 2425 Bridle Trail Ln
School District:San Miguel Joint Union Elementary School District
| Name | Grades | Distance |
|---|---|---|
Cappy Culver Elementary School 11011 Heritage Ranch Loop Rd., Paso Robles, CA 93446 | K-8 | 0.8 mi |
Paso Robles High School 801 Niblick Road, Paso Robles, CA 93446 | 9-12 | 14 mi |
Disclaimer:
School attendance boundaries provided by ATTOM Data Solutions and are for reference only. Contact the school directly to verify enrollment eligibility.
Price & Sales History for 2425 Bridle Trail Ln
Date
Details
Price
Change
Source
7/06/2026
Sold
$495,000
—
MLS
6/10/2026
Listed
$495,000
—
MLS
Disclaimer: Historical sales information is derived from public records provided by the county offices. Information is not guaranteed and should be independently verified.
2425 Bridle Trail Lane, Paso Robles, CA 93446 (MLS# NS26126638) is a Single Family property that was sold at $495,000 on July 06, 2026. Want to learn more about 2425 Bridle Trail Lane? Do you have questions about finding other Single Family real estate for sale in Paso Robles? You can browse all Paso Robles real estate or contact a Coldwell Banker agent to request more information.