This is a carousel with tiles that activate property listing cards. Use the previous and next buttons to navigate.
1/1
$475,000
This is a carousel with tiles that activate property listing cards. Use the previous and next buttons to navigate.
1/1
Property Description
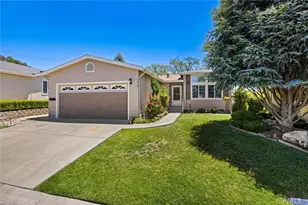
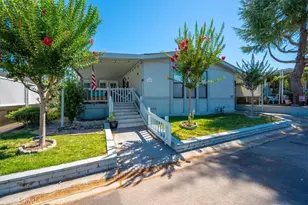
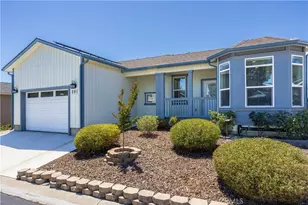
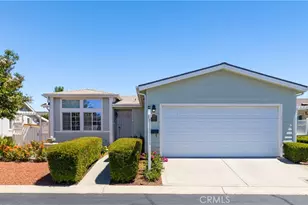
Welcome home to one of the most desirable floor plans in Quail Run Estates, a sought-after gated over-55 community in the heart of Paso Robles Wine Country. Set on an oversized 8,000± SqFt lot, this home backs up to open ranch space and offers something rare in this community: a private spacious backyard, an attached 2-car garage, and a full sized driveway which completely fits 2 vehicles. Inside, the open floor plan feels bright and airy as a result of the high ceilings and an abundance of natural light. The kitchen is the heart of the home, anchored by a large island with breakfast bar, and flowing seamlessly into the dining/ family room area and right outside to the verdant backyard. A generous walk-in pantry sits just off the kitchen, and storage is plentiful throughout with well-placed cabinetry. The primary suite is privately situated and offers spacious closet space, linen storage, and a walk-in shower. Two secondary bedrooms & a full bathroom are conveniently located in their own wing, offering privacy for guests as well as flexibility for a home office. The front living room is filled with sunlight from the myriad of windows. A dedicated laundry room enhances the versatility while the full-sized attached garage provides additional storage. Additional features include laminate flooring, ceiling fans, and fresh interior paint. The tranquil backyard beckons with a covered patio, perfect for enjoying a morning café or an afternoon glass of wine. This special offering features access to Quail Run's premium amenities, including a pickleball/ tennis court, a sparkling pool & spa, banquet facilities w/ a full catering kitchen, billiards room, a library & vibrant social events, plus designated RV storage (offered at no extra cost). Well priced and just minutes from world-renowned wineries & Paso Robles' historic downtown square, with its charming cafés & boutiques, this is the perfect blend of comfort, community & Central Coast living. Come & enjoy the ultimate lifestyle of "darned near Paradise."
Full Property Details
Full Property Details for 372 Lark Dr
General
- Sold For: $475,000
- HOA FEE: $259/month
- Status: Closed
- Type: Single Family
- Source: MRMLS
- MLS ID: NS26102310
- Added to Site: 107 day(s) ago
Interior
- Rooms/Areas: Separate Family Room, Walk-In Pantry, Laundry, Kitchen, Living Room, Primary Suite
- Interior Features: Built-in Features, High Ceilings, Ceiling Fan(s), Pantry, Open Floorplan
- Fireplace(s): None
- Eating Areas: Breakfast Counter/Bar
- Appliances: Microwave, Gas Water Heater, Gas Range, Dishwasher
- Flooring: Carpet, Laminate
Rooms
Bathrooms
- Total Bathrooms: 2
- Full Bathrooms: 2
Bedrooms
- Total Bedrooms: 3
Other Rooms
- Laundry: Individual Room
Additional Information
- Shared Amenities: Spa/Hot Tub, Banquet Facilities, Management, Weight Limit, Billiard Room, Pet Rules, Tennis Court(s), Pickleball, Pool, Barbecue, Clubhouse, Meeting Room, Recreation Room, Common RV Parking
- Pool Description: Association
- Spa Description: Association
Exterior
- Deck/Patio: Covered, Patio
Parking
- Garage: Yes
- Garage Spaces: 2
- Parking: Garage Door Opener, Garage (Two Doors)
Location
- County: San Luis Obispo
- Subdivision: PR City Limits East(110)
- Driving Directions: Head east on Niblick which turns into Sherwood; turn left into Quail Run Estates; make your first right onto Lark Drive. Welcome Home!
School Information
- School District: Paso Robles Joint Unified
Community
- Community Features: Suburban
- Assoc. Name: Mark IV
Heating & Cooling
- Cooling Type: Electric
- Heating Type: Natural Gas, Forced Air
Utilities
- Sewer: Public Sewer
- Water: Public
Structural Information
- Structure Type: Manufactured On Land
- Foundation: Pier Jacks
- Roof: Composition, Shingle
- Common Walls: No Common Walls
- Entry Location: Front Door
- Stories/Levels: Three Or More
- Stories Description: Three Or More
- Square Feet: 1,550
- Sq. Ft. Source: Assessor
- Year Built: 2002
- Year Built Source: Assessor
Lot Features
- Property View: Neighborhood
- Lot Size (Acres): 0.1837
- Lot Size Source: Assessor
- Lot Description: 0-1 Unit/Acre, Back Yard, Yard
Financial Considerations
- Price Per Sq. Ft.: $306.45
- Association Fee: $259
- Assoc Fee Freq.: Monthly
Disclosures and Reports
- Special Conditions: Standard
- Inclusions: Refrigerator
Listed by GUIDE Real Estate, Lorelei Komm
Sold by Century 21 Masters, Wina Gill

Get Pre-Approved Today
Schools
Schools serving 372 Lark Dr
School District:Paso Robles Joint Unified School District
| Name | Grades | Distance |
|---|---|---|
Winifred Pifer Elementary School 1350 Creston Road, Paso Robles, CA 93446 | K-5 | 0.5 mi |
Daniel Lewis Middle School 900 Creston Road, Paso Robles, CA 93446 | 6-8 | 1.2 mi |
Disclaimer:
School attendance boundaries provided by ATTOM Data Solutions and are for reference only. Contact the school directly to verify enrollment eligibility.
Price & Sales History for 372 Lark Dr
Date
Details
Price
Change
Source
8/18/2026
Sold
$475,000
1.09%
MLS
7/21/2026
Price Reduced
$469,900
-3.11%
MLS
7/17/2026
Price Reduced
$484,988
-2.98%
MLS
6/12/2026
Listed
$499,900
—
MLS
Disclaimer: Historical sales information is derived from public records provided by the county offices. Information is not guaranteed and should be independently verified.
372 Lark Drive, Paso Robles, CA 93446 (MLS# NS26102310) is a Single Family property that was sold at $475,000 on August 18, 2026. Want to learn more about 372 Lark Drive? Do you have questions about finding other Single Family real estate for sale in Paso Robles? You can browse all Paso Robles real estate or contact a Coldwell Banker agent to request more information.