This is a carousel with tiles that activate property listing cards. Use the previous and next buttons to navigate.
1/36
$525,000 Just Listed
This is a carousel with tiles that activate property listing cards. Use the previous and next buttons to navigate.
1/36
Property Description
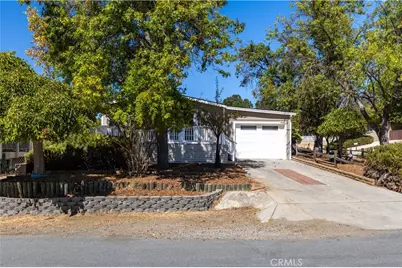
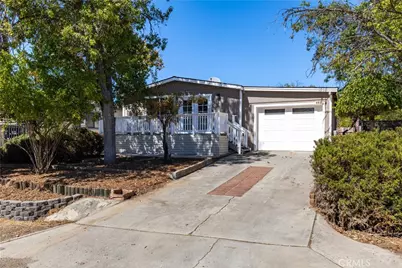
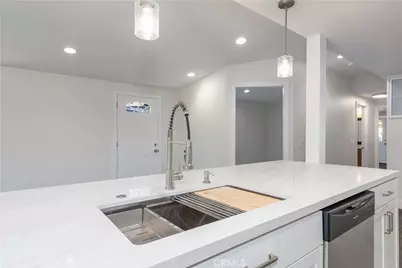
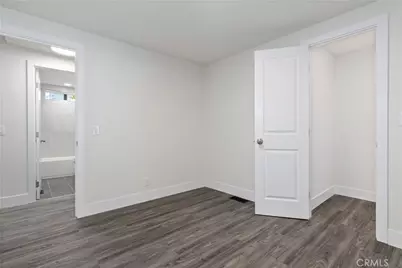
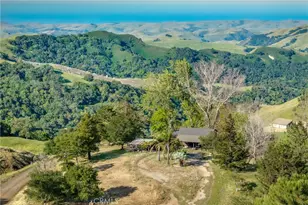
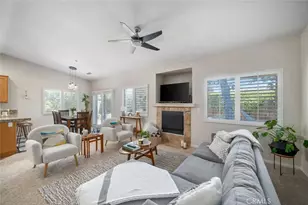
Your Heritage Ranch lake getaway awaits! Beautifully remodeled and designed for easy lake living, entertaining, and plenty of room for all the toys, this move-in-ready home features 2 bedrooms plus a bonus room added used as 3rd bedroom. an open-concept layout, and extensive upgrades inside and out.Step inside to a light and bright interior filled with natural light. The beautifully updated kitchen is the heart of the home, featuring new cabinetry, quartz countertops, new appliances, and a large center island that opens to the living area-perfect for gathering with family and friends after a day on the lake. Both bathrooms have been completely remodeled with new vanities, custom tile work, updated fixtures and hardware, including a bathtub and walk-in shower.Additional improvements include new laminate flooring, baseboards and casings, recessed and modern lighting, fresh interior and exterior paint, new windows and entry doors, replaced exterior siding, and upgraded heating and air conditioning.
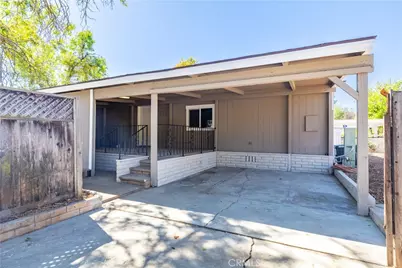
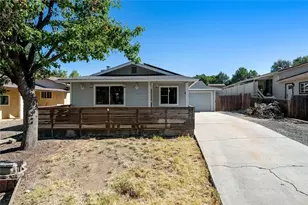
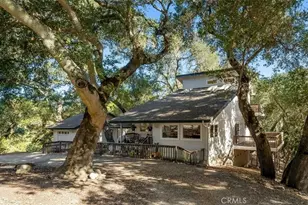
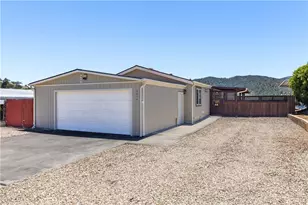
Outdoor living offers even more possibilities. Relax on the new front deck, or enjoy the covered carport deck-an ideal shaded spot for outdoor dining, entertaining, or unwinding on warm summer days. Situated on a spacious corner lot with alley access, the property offers added privacy and an incredible amount of usable space. Parking is truly a standout feature! In addition to the one-car garage, the property offers a long side driveway and covered carport with room for your boat, off-road vehicles, trailer, lake toys, guests, and more. The large backyard is a blank canvas ready for your vision-create a lawn and play area, add a pool, expand the patio or deck, or design the ultimate outdoor entertaining space with a built-in kitchen.
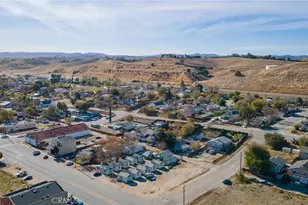
Tucked away on a quiet cul-de-sac street, this home makes a wonderful full-time residence, weekend retreat, or lake vacation home. Some photos have been AI staged. Property is vacant but gives you ideas on furnished. Enjoy Heritage Ranch lifestyle with community amenities including tennis & pickleball courts, private boat launch and marina, hiking and biking trails, equestrian center, restaurants, grocery store, gym, library, gas station, and K-8 school-many just a golf-cart ride away. Heritage Ranch also offers year-round community events for all ages, including music in the parks, movie nights, and more.Come for the lake, stay for the lifestyle-and bring the boat, trailer, toys, and friends because this home has room for them all!
Full Property Details
Full Property Details for 4621 Blue Lupine
General
- Price: $525,000
- HOA FEE: $209/month
- Status: Active
- Type: Single Family
- Source: MRMLS
- MLS ID: NS26210153
- Updated: 10/5/2026
- Days on Market: 5 days
- Added to Site: 5 day(s) ago
Interior
- Rooms/Areas: Walk-In Closet, Laundry, Bonus Room, Office, Main Floor Primary Bedroom, Kitchen, Primary Bathroom
- Interior Features: Quartz Counters, Ceiling Fan(s), Recessed Lighting, Open Floorplan
- Fireplace(s): None
- Eating Areas: Area
- Appliances: Disposal, Electric Water Heater, Propane Cooktop, Electric Range, Electric Oven, Dishwasher
- Flooring: Laminate
Rooms
Bathrooms
- Total Bathrooms: 2
- Full Bathrooms: 2
Bedrooms
- Total Bedrooms: 3
Other Rooms
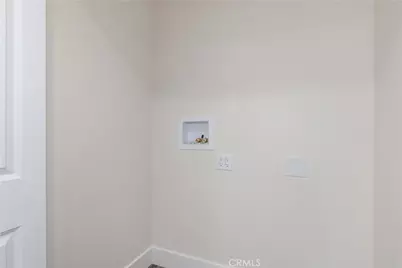
- Laundry: Inside, Electric Dryer Hookup, Washer Hookup
Additional Information
- Shared Amenities: Hiking Trails, Banquet Facilities, Picnic Area, Management, Biking Trails, Pet Rules, Horse Trails, Tennis Court(s), Pickleball, Pool, Other Courts, Controlled Access, Meeting Room, Sport Court, Dock, Pets Permitted, Recreation Room, Playground, Dog Park
- Pool Description: Association, In-Ground, Community, Heated
- Spa Description: None
Exterior
- Deck/Patio: Covered, Front Porch, Porch, Deck
Parking
- Garage: Yes
- Garage Spaces: 1
- Carport Spaces: 1
- Parking: Garage, Concrete, Covered, Off-Street, Combination Driveway, On-Site, Carport, Garage (Single Door), Garage Faces Front, Driveway, Attached Carport, RV Potential, Oversized
Location
- County: San Luis Obispo
- Subdivision: PR Lake Nacimiento(230)
- Driving Directions: Heritage Loop rd, right on Water View left on Blue Lupine
School Information
- School District: Paso Robles Joint Unified
Community
- Community Features: Watersports, Preserve/Public Land, Horse Trails, Hiking, Fishing, Stable(s), Mountainous, Lake, Park, Dog Park
- Assoc. Name: heritage ranch
Heating & Cooling
- Cooling Type: Central Air
- Heating Type: Central
Utilities
- Sewer: Public Sewer
- Water: Public
Structural Information
- Architectural Style: Traditional
- Structure Type: Manufactured On Land
- Common Walls: No Common Walls
- Windows: Double-Pane Windows
- Entry Location: street
- Stories/Levels: One
- Stories Description: One
- Square Feet: 1,248
- Sq. Ft. Source: Assessor
- Year Built: 1978
- Year Built Source: Assessor
- Property Condition: Turnkey
Lot Features
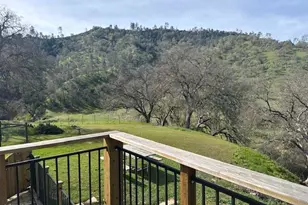
- Property View: Mountain(s)
- Lot Size (Acres): 0.1148
- Lot Size (Sq. Ft.): 5,000
- Lot Size Source: Assessor
- Lot Description: Corner Lot, Cul-de-Sac, Level with Street, 0-1 Unit/Acre, Level, Front Yard, Back Yard
Financial Considerations
- Price Per Sq. Ft.: $420.67
- Association Fee: $209
- Assoc Fee Freq.: Monthly
Disclosures and Reports
- Special Conditions: Standard
Listed by RE/MAX Success, Jennifer Caro

Get Pre-Approved Today
Schools
Schools serving 4621 Blue Lupine
School District:San Miguel Joint Union Elementary School District
| Name | Grades | Distance |
|---|---|---|
Cappy Culver Elementary School 11011 Heritage Ranch Loop Rd., Paso Robles, CA 93446 | K-8 | 1.4 mi |
Paso Robles High School 801 Niblick Road, Paso Robles, CA 93446 | 9-12 | 14.3 mi |
Disclaimer:
School attendance boundaries provided by ATTOM Data Solutions and are for reference only. Contact the school directly to verify enrollment eligibility.
Price & Sales History for 4621 Blue Lupine
Date
Details
Price
Change
Source
10/01/2026
Listed
$525,000
162.5%
MLS
6/22/2026
Sold
$200,000
—
Public Record
Disclaimer: Historical sales information is derived from public records provided by the county offices. Information is not guaranteed and should be independently verified.
Tax History
Tax History for 4621 Blue Lupine
Year
Property Taxes
Change
Tax Assessment
Change
2025
$3,836
—
$312,000
—
2025
$3,836
12%
$311,684
2%
2023
$3,424
—
$305,574
2%
2023
$3,424
-9%
$299,583
2%
2022
$3,754
13%
$293,710
2%
2021
$3,311
15%
$287,952
15%
2020
$2,889
2%
$249,898
2%
2019
$2,835
15%
$244,999
16%
2018
$2,459
-8%
$211,000
13%
2017
$2,674
25%
$187,000
—
2016
$2,139
—
$187,000
—
2015
$2,139
10%
$187,000
9%
2014
$1,944
21%
$172,000
64%
2013
$1,612
—
$105,000
—
Disclaimer: Historical tax information is derived from public records provided by the county offices. Information is not guaranteed and should be independently verified.
Estimate the Cost
Estimate the Cost for 4621 Blue Lupine
4621 Blue Lupine, Paso Robles, CA 93446 (MLS# NS26210153) is a Single Family property with 3 bedrooms and 2 full bathrooms. 4621 Blue Lupine is currently listed for $525,000 and was received on October 01, 2026. Want to learn more about 4621 Blue Lupine? Do you have questions about finding other Single Family real estate for sale in Paso Robles? You can browse all Paso Robles real estate or contact a Coldwell Banker agent to request more information.