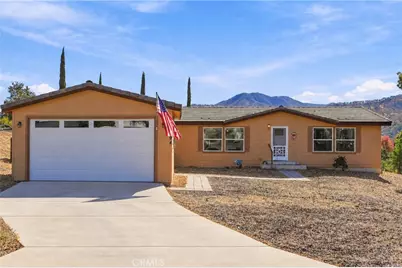
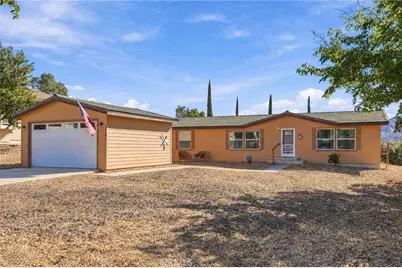
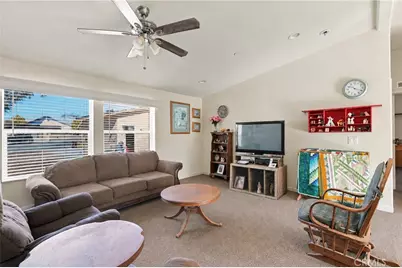
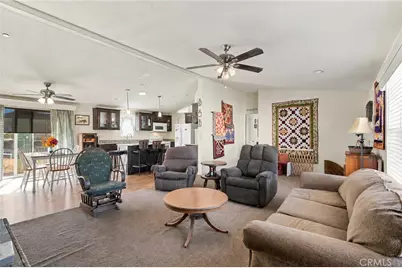
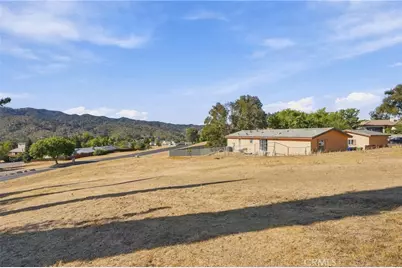
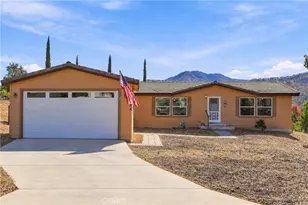
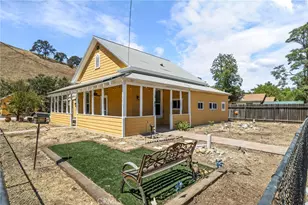
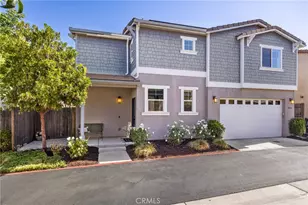
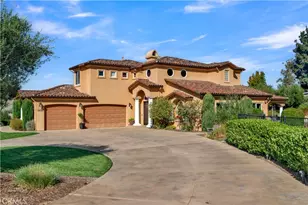
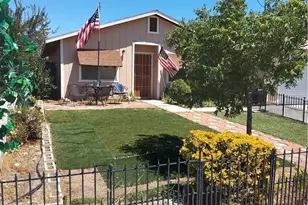
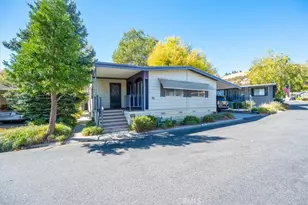
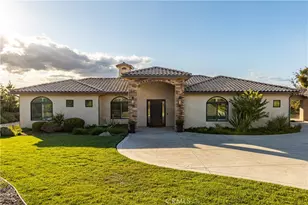
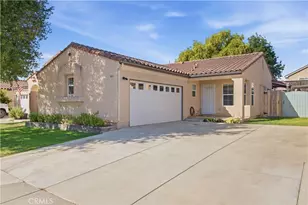
Full Property Details for 4794 Mallard Ct
General
- Price: $499,000
- HOA FEE: $209/month
- Status: Active
- Type: Single Family
- Source: MRMLS
- MLS ID: PI26223193
- Updated: 10/20/2026
- Days on Market: 2 days
- Added to Site: 2 day(s) ago
Interior
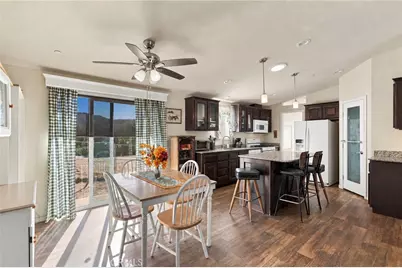
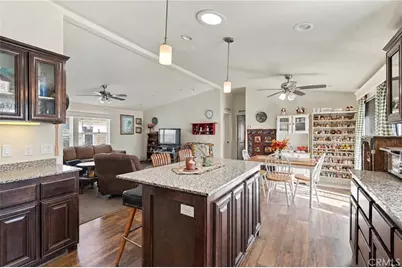
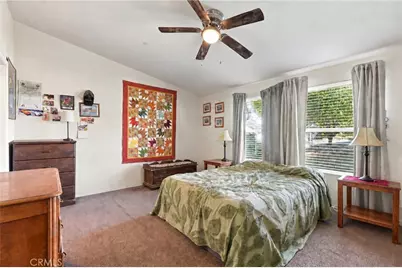
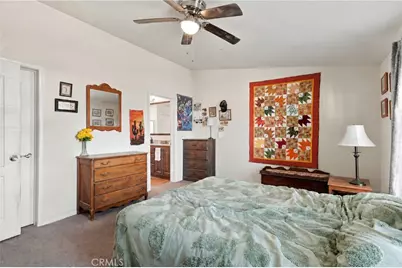
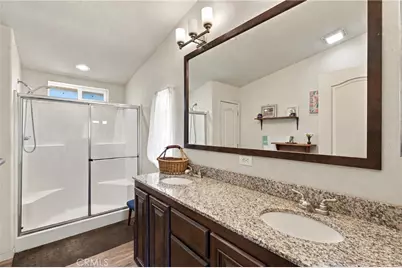
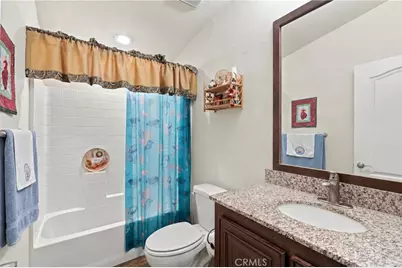
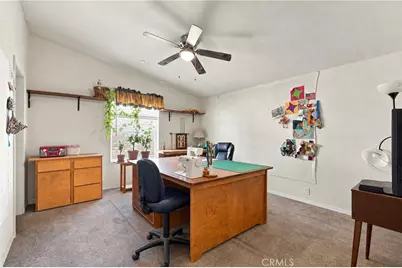
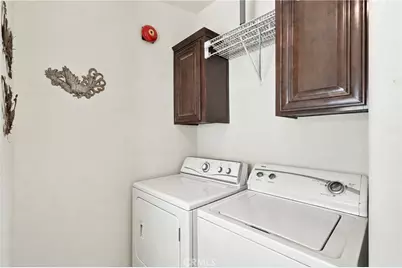
- Rooms/Areas: Primary Bedroom, Laundry, Kitchen, Living Room, Primary Bathroom
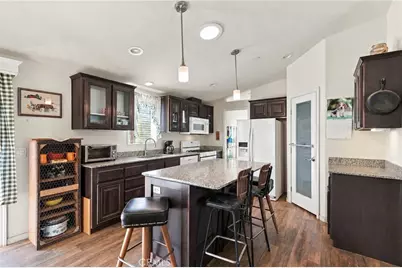
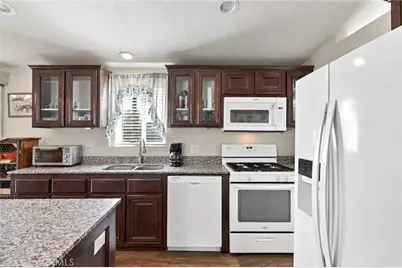
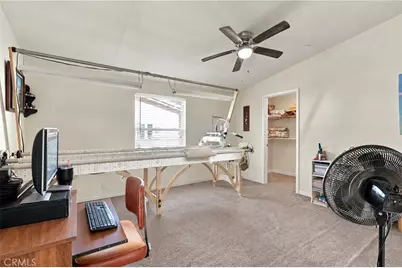
- Interior Features: High Ceilings, Ceiling Fan(s), Recessed Lighting, Open Floorplan, Granite Counters
- Fireplace(s): None
- Eating Areas: Breakfast Counter/Bar, In Kitchen, Area
- Appliances: Gas Cooktop, Water Heater, Disposal, Microwave, Gas Water Heater, Range Hood, Gas Oven, Dishwasher
- Flooring: Carpet, Laminate
Rooms
- Total Bathrooms: 2
- Full Bathrooms: 2
- Laundry: Inside, Gas & Electric Dryer Hookup
Additional Information
- Shared Amenities: Spa/Hot Tub, Hiking Trails, Picnic Area, Security, Horse Trails, Tennis Court(s), Pickleball, Storage, Pool, Barbecue, Controlled Access, Meeting Room, Sport Court, Dock, Guard, Recreation Room, Playground, Dog Park
- Pool Description: Community
- Spa Description: Community
Exterior
Parking
- Garage: Yes
- Garage Spaces: 2
- Parking: Garage, Driveway Level, Covered, Private, Uncovered, On-Site, Paved, Garage (Single Door), Driveway, Garage Faces Front
Location
- County: San Luis Obispo
- Subdivision: PR Lake Nacimiento(230)
- Driving Directions: Start on US-101, take the CA-46 ramp to Fresno/Bakersfield, turn left onto CA-46 W, continue on 24th St, continue onto Lake Dr, right on Godfrey Rd, left on Gateway Dr, right on Pintail Ave, left on Wood Duck Ln, left on Mallard Ct.
School Information
- School District: Paso Robles Joint Unified
Community
- Community Features: Watersports, Sidewalks, Horse Trails, Hiking, Fishing, Stable(s), Storm Drains, Curbs, Lake, Biking, Park, Street Lights, Dog Park
- Assoc. Name: Heritage Ranch Owner's Association
Heating & Cooling
- Cooling Type: Central Air
- Heating Type: Propane, Forced Air
Utilities
- Sewer: Public Sewer
- Water: Public
Structural Information
- Architectural Style: Traditional
- Structure Type: Manufactured On Land
- Construction: Fiber Cement, Drywall Walls
- Foundation: Raised
- Roof: Concrete, Tile
- Common Walls: No Common Walls
- Windows: Double-Pane Windows
- Doors: Sliding Doors
- Disability Access: Parking
- Entry Location: Front Door
- Stories/Levels: One
- Stories Description: One
- Square Feet: 1,620
- Sq. Ft. Source: Assessor
- Year Built: 2019
- Year Built Source: Assessor
Lot Features
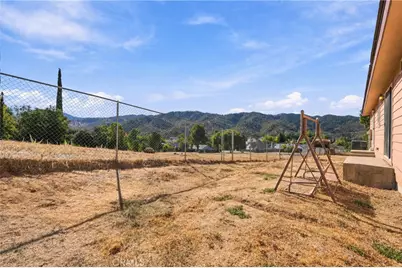
- Property View: Mountain(s), Neighborhood
- Lot Size (Acres): 0.3386
- Lot Size (Sq. Ft.): 14,750
- Lot Size Source: Assessor
- Zoning: RSF
- Lot Description: Cul-de-Sac, 0-1 Unit/Acre, Irregular Lot, Front Yard, Lot 10000-19999 Sqft, Back Yard, Yard
- Fencing (Description): Chain Link
Financial Considerations
- Price Per Sq. Ft.: $308.02
- Association Fee: $209
- Assoc Fee Freq.: Monthly
Disclosures and Reports
- Special Conditions: Standard
Listed by Invest SLO, Chelsea King and Invest SLO, Abel Contreras