This is a carousel with tiles that activate property listing cards. Use the previous and next buttons to navigate.
1/1
$780,000
This is a carousel with tiles that activate property listing cards. Use the previous and next buttons to navigate.
1/1
Property Description
Nestled on approximately one acre in Paso Robles wine country, this versatile property offers two separate residences, usable acreage, mature shade trees, and a peaceful setting near the end of a quiet country road. Surrounded by stately oak and mulberry trees, a seasonal creek, and open space, the property enjoys a park-like atmosphere while remaining just minutes from downtown Paso Robles.
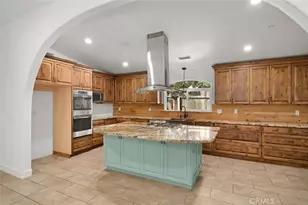
The main residence features 3 bedrooms, 2 bathrooms, and an open-concept floor plan designed for comfortable everyday living. The spacious living area is anchored by a wood-burning stove and flows seamlessly into the large kitchen, complete with granite countertops, an oversized island with seating, and abundant space for cooking and gathering. Sliding glass doors provide access to the private fenced backyard from both the living area and the primary suite. The primary bedroom includes an en-suite bathroom and direct outdoor access.
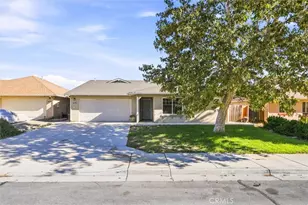
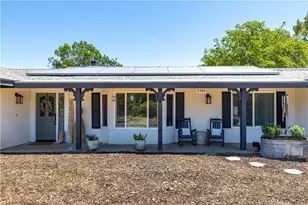
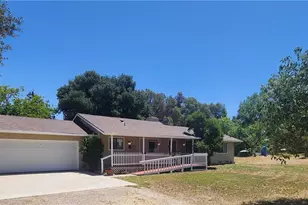
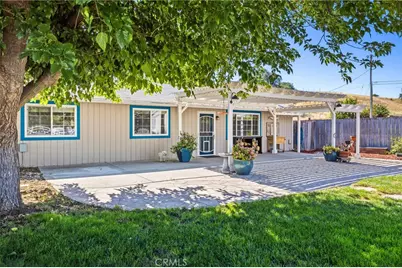
Outdoor living is equally inviting with a landscaped front patio and lawn overlooking the property's mature trees, white picket fencing, and surrounding acreage. A front-yard fire pit creates the perfect gathering spot to enjoy Paso Robles evenings beneath the shade of the oaks.
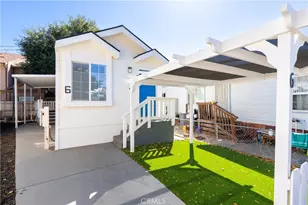
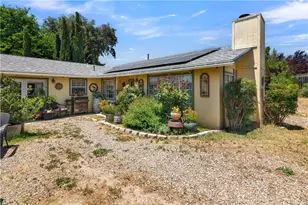
A separate guest cottage provides additional flexibility with 1 bedroom, 1 bathroom, a private fenced backyard, and its own landscaped front yard featuring lawn space, white picket fencing, and a mature mulberry tree. The cottage is ideal for extended family, guests, or additional living space.
The fully usable acreage includes fenced pasture areas, a pump house, workshop, storage shed, productive well, and an energy-producing solar system that services both residences and the well. The level front portion of the property is equipped with electricity creating an ideal location for a future shop, barn, or other improvements, subject to local requirements.
Conveniently located near downtown Paso Robles, the property offers easy access to renowned wineries, golf courses, dining, shopping, and entertainment, including Vina Robles Amphitheatre and Sensorio. Combining country charm, flexible living arrangements, usable land, and proximity to town, this property offers an exceptional opportunity to enjoy the Paso Robles lifestyle
Full Property Details
Full Property Details for 5920 Deer Creek
General
- Sold For: $780,000
- Status: Closed
- Type: Single Family
- Source: MRMLS
- MLS ID: SC26120557
- Added to Site: 70 day(s) ago
Interior
- Rooms/Areas: Laundry, All Bedrooms Down, Kitchen, Living Room
- Interior Features: Ceiling Fan(s), Open Floorplan, Granite Counters
- Fireplace: Yes
- Fireplace(s): Freestanding, Wood Burning, Firepit, Living Room
- Eating Areas: Dining Room
- Appliances: Disposal, Microwave, Refrigerator, Propane Range, Propane Oven, Range Hood, Propane Water Heater, Dishwasher
- Flooring: Tile, Laminate
Rooms
Bathrooms
- Total Bathrooms: 3
- Full Bathrooms: 3
Bedrooms
- Total Bedrooms: 4
Other Rooms
- Laundry: Inside, Propane Dryer Hookup, Washer Included, Dryer Included
Additional Information
- Pool Description: None
- Spa Description: None
Exterior
- Deck/Patio: Covered, Front Porch, Concrete, Patio, Rear Porch
Location
- County: San Luis Obispo
- Subdivision: Other (OTHR)
- Driving Directions: Jardine Rd right on Oak Tree Valley Rd left on Derr Creek Way
School Information
- School District: Paso Robles Joint Unified
Community
- Community Features: Golf, Rural
Heating & Cooling
- Cooling Type: Central Air, Wall/Window Unit(s)
- Heating Type: Propane, Forced Air, Central, Wood Stove
Utilities
- Sewer: Conventional Septic
- Water: Well
Structural Information
- Architectural Style: Ranch
- Structure Type: Single Family Residence
- Construction: Wood Siding
- Foundation: Slab
- Roof: Composition
- Common Walls: No Common Walls
- Windows: Skylight(s)
- Disability Access: None
- Entry Location: front
- Stories/Levels: One
- Stories Description: One
- Square Feet: 1,344
- Sq. Ft. Source: Assessor
- Year Built: 1980
- Year Built Source: Public Records
Additional Structures
- Other Structures: Workshop, Guesthouse, Guest House Detached, Shed(s)
Lot Features
- Property View: Pasture, Trees/Woods
- Lot Size (Acres): 1
- Lot Size Source: Assessor
- Lot Description: Treed Lot, 0-1 Unit/Acre, Pasture, Level, Horse Property, Lawn
- Fencing (Description): Vinyl, Wire, Wood
Financial Considerations
- Price Per Sq. Ft.: $580.36
Disclosures and Reports
- Special Conditions: Standard
Get Pre-Approved Today
Schools
Schools serving 5920 Deer Creek
School District:Paso Robles Joint Unified School District
| Name | Grades | Distance |
|---|---|---|
Kermit King Elementary School 700 Schoolhouse Circle, Paso Robles, CA 93446 | K-5 | 5.1 mi |
Daniel Lewis Middle School 900 Creston Road, Paso Robles, CA 93446 | 6-8 | 5.9 mi |
Disclaimer:
School attendance boundaries provided by ATTOM Data Solutions and are for reference only. Contact the school directly to verify enrollment eligibility.
Price & Sales History for 5920 Deer Creek
Date
Details
Price
Change
Source
8/05/2026
Sold
$780,000
1.3%
MLS
6/08/2026
Listed
$770,000
—
MLS
Disclaimer: Historical sales information is derived from public records provided by the county offices. Information is not guaranteed and should be independently verified.
5920 Deer Creek, Paso Robles, CA 93446 (MLS# SC26120557) is a Single Family property that was sold at $780,000 on August 05, 2026. This property was listed by Brooke Townsend from our Monterey Office.Want to learn more about 5920 Deer Creek? Do you have questions about finding other Single Family real estate for sale in Paso Robles? You can browse all Paso Robles real estate or contact a Coldwell Banker agent to request more information.